Incredible luxury townhome in Riverlights w/ sweeping Cape Fear River views & exceptional custom upgrades. Built in 2021 by local builder PBC Design + Build & only lightly lived in, this 2,837 sq ft residence offers the feel of a brand-new home w/ elevated craftsmanship throughout. The floor plan includes 3 bedrooms, bonus room, 4.5 baths, & elevator access to all levels, along w/ hardwood floors, 8-ft doors & soaring 10- & 9-ft ceilings. The first floor features an expansive family room, full bath, & drop zone connecting to the 2-car garage w/ epoxy floors, custom Strickland cabinetry, & utility sink. Upstairs, the gourmet kitchen boasts fully tiled walls, Thermador dishwasher & 36'' natural gas range w/ pot filler, Zephyr hood, farmhouse sink, slow-close cabinetry & a striking waterfall quartz island. A solid wood sliding barn door opens to a spacious walk-in pantry. Reverse osmosis services the pot filler, sink, & fridge. The living area offers a gas fireplace, exposed wood beams, & floating ambrosia wood shelves, while the covered balcony captures beautiful river views. The primary suite features a custom walk-in closet, spa bath w/ dual vanities, quartz counters, tiled shower, & private covered balcony overlooking the river. A second en suite bedroom & spacious laundry room complete this level. The top floor offers a third bedroom, full bath w/ steam shower, plus a spectacular bonus room w/ panoramic river views, wet bar, fridge, & ice maker. Walk-in storage, Navien tankless water heater, & alley-access garage add convenience. Enjoy the award-winning Riverlights lifestyle—walk to Marina Village restaurants, cafés & shops, or take a golf cart ride to trails, riverfront dock, clubhouse, fitness center, playground, & picnic areas. The zero-entry pool features lap lanes, waterslide, & splash pad, while the lakeside firepit & clubhouse create an unmatched coastal community experience just minutes from downtown Wilmington. Call today to make this home yours!
Sold for $925,000
$925,000
3525 Watercraft Ferry Avenue, Wilmington, NC 28412
3beds
2,837sqft
Townhouse
Built in 2021
1,742 Square Feet Lot
$921,600 Zestimate®
$326/sqft
$2,983 Estimated rent
Home value
$921,600
$857,000 - $986,000
$2,983/mo
Zestimate® history
Owner options
List your home for rent
$2,983/mo
Rent Zestimate®
Find your next renter with Zillow Rental Manager. Plus, with online applications, you can quickly screen prospective tenants – for free.
$2,983/mo
Rent Zestimate®
Refinance and save
$7,254/mo
Est. payment
Refinancing to a lower rate could help reduce your monthly payments and save thousands over the life of the loan.
$7,254/mo
Est. payment
Explore your selling options
Work with a Zillow partner agent
Leverage their expertise and Zillow's premium Showcase listings to get your home seen by more buyers.
Get startedList with your own agent
Get your home in front of millions of buyers by listing it on Zillow.
Learn how to do itSell it yourself
Take full control of how buyers see your home on Zillow by listing For Sale by Owner (FSBO).
List your homeWhat's special
Zillow last checked:
Listing updated:
Listed by:
Jeff Lesley 910-407-1538,
Century 21 Vanguard
Bought with:
Susan B Lacy, 108840
Intracoastal Realty Corporation
Source: Hive MLS,MLS#: 100552762 Originating MLS: Cape Fear Realtors MLS, Inc.
Originating MLS: Cape Fear Realtors MLS, Inc.Facts & features
Interior
Bedrooms & bathrooms
- Bedrooms: 3
- Bathrooms: 5
- Full bathrooms: 4
- 1/2 bathrooms: 1
Rooms
- Room types: Family Room, Living Room, Dining Room, Master Bedroom, Bedroom 2, Laundry, Bedroom 3, Bonus Room
Primary bedroom
- Level: Third
- Dimensions: 17 x 13
Bedroom 2
- Level: Third
- Dimensions: 14 x 14
Bedroom 3
- Level: Fourth
- Dimensions: 12 x 10
Bonus room
- Level: Fourth
- Dimensions: 19 x 11
Dining room
- Level: Second
- Dimensions: 12 x 12
Family room
- Level: First
- Dimensions: 21 x 19
Kitchen
- Level: Second
- Dimensions: 13 x 14
Laundry
- Level: Third
- Dimensions: 5 x 8
Living room
- Level: Second
- Dimensions: 17 x 18
Heating
- Heat Pump, Fireplace(s), Electric, Forced Air, Natural Gas
Cooling
- Central Air, Heat Pump
Appliances
- Included: Vented Exhaust Fan, Mini Refrigerator, Electric Oven, Built-In Microwave, Ice Maker, Dishwasher, Tankless Water Heater, Gas Range
- Laundry: Dryer Hookup, Washer Hookup, Laundry Room
Features
- Walk-in Closet(s), High Ceilings, Entrance Foyer, Bookcases, Kitchen Island, Elevator, Ceiling Fan(s), Pantry, Walk-in Shower, Wet Bar, Gas Log, Walk-In Closet(s)
- Flooring: Tile, Wood
- Basement: None
- Attic: Storage,Floored,Walk-In
- Has fireplace: Yes
- Fireplace features: Gas Log
Interior area
- Total structure area: 2,837
- Total interior livable area: 2,837 sqft
Property
Parking
- Total spaces: 2
- Parking features: Garage Faces Rear, Attached, Concrete, Off Street, On Site, Garage
- Attached garage spaces: 2
Accessibility
- Accessibility features: Accessible Elevator Installed
Features
- Levels: Three Or More
- Patio & porch: Covered, Porch, Balcony
- Pool features: None
- Fencing: None
- Has view: Yes
- View description: River, Water
- Has water view: Yes
- Water view: River,Water
- Waterfront features: Deeded Water Access, Deeded Water Rights, Second Row
- Frontage type: See Remarks
Lot
- Size: 1,742 Square Feet
- Features: Deeded Water Access, Deeded Water Rights, Second Row
Details
- Parcel number: R07000006496000
- Zoning: MX
- Special conditions: Standard
Construction
Type & style
- Home type: Townhouse
- Property subtype: Townhouse
Materials
- Brick Veneer, Fiber Cement, Wood Frame
- Foundation: Slab
- Roof: Architectural Shingle
Condition
- New construction: No
- Year built: 2021
Utilities & green energy
- Sewer: Public Sewer
- Water: Public
- Utilities for property: Natural Gas Connected, Sewer Connected, Water Connected
Green energy
- Green verification: None
Community & HOA
Community
- Security: Smoke Detector(s)
- Subdivision: Riverlights Marina Village
HOA
- Has HOA: Yes
- Amenities included: Roof Maintenance, Waterfront Community, Billiard Room, Boat Dock, Boat Slip, Clubhouse, Pool, Dog Park, Exercise Course, Fitness Center, Game Room, Jogging Path, Maintenance Common Areas, Maintenance Grounds, Maintenance Roads, Maintenance Structure, Management, Master Insure, Meeting Room, Park, Party Room, Pickleball, Picnic Area, Playground, Sidewalks, Street Lights, Tennis Court(s), Termite Bond, Trail(s)
- HOA fee: $1,860 annually
- HOA name: Riverlights
- Second HOA fee: $5,796 annually
- Second HOA name: Riverlights Townes
Location
- Region: Wilmington
Financial & listing details
- Price per square foot: $326/sqft
- Tax assessed value: $871,000
- Annual tax amount: $5,125
- Date on market: 2/4/2026
- Cumulative days on market: 13 days
- Listing agreement: Exclusive Right To Sell
- Listing terms: Cash,Conventional,FHA,VA Loan
- Road surface type: Paved
Price history
| Date | Event | Price |
|---|---|---|
| 6/1/2026 | Sold | $925,000-2.6%$326/sqft |
Source:  Hive MLS #100552762 Report a problem Hive MLS #100552762 Report a problem | ||
| 2/19/2026 | Pending sale | $949,900$335/sqft |
Source: Hive MLS #100552762 Report a problem | ||
| 2/17/2026 | Contingent | $949,900$335/sqft |
Source: Hive MLS #100552762 Report a problem | ||
| 2/4/2026 | Listed for sale | $949,9000%$335/sqft |
Source: Hive MLS #100552762 Report a problem | ||
| 1/1/2026 | Listing removed | $950,000$335/sqft |
Source: Hive MLS #100532923 Report a problem | ||
| 11/17/2025 | Price change | $950,000-5%$335/sqft |
Source: Hive MLS #100532923 Report a problem | ||
| 10/24/2025 | Price change | $1,000,000+0.5%$352/sqft |
Source: Hive MLS #100532923 Report a problem | ||
| 9/26/2025 | Listed for sale | $995,000$351/sqft |
Source: Hive MLS #100532923 Report a problem | ||
| 8/25/2025 | Listing removed | $995,000$351/sqft |
Source: Hive MLS #100461301 Report a problem | ||
| 6/2/2025 | Price change | $995,000-2.9%$351/sqft |
Source: Hive MLS #100461301 Report a problem | ||
| 8/16/2024 | Listed for sale | $1,025,000+22.1%$361/sqft |
Source: Hive MLS #100461301 Report a problem | ||
| 5/3/2022 | Sold | $839,674+14.8%$296/sqft |
Source: Hive MLS #100261733 Report a problem | ||
| 3/17/2021 | Pending sale | $731,321$258/sqft |
Source: Hive MLS #100261733 Report a problem | ||
| 3/17/2021 | Listed for sale | $731,321+70.1%$258/sqft |
Source: Hive MLS #100261733 Report a problem | ||
| 1/7/2021 | Sold | $430,000+59.3%$152/sqft |
Source: Public Record Report a problem | ||
| 10/23/2019 | Sold | $270,000$95/sqft |
Source: Public Record Report a problem | ||
Public tax history
| Year | Property taxes | Tax assessment |
|---|---|---|
| 2025 | $5,126 -5.4% | $871,000 +39.8% |
| 2024 | $5,419 +3% | $622,900 |
| 2023 | $5,264 +16.5% | $622,900 +17.2% |
| 2022 | $4,517 +258.3% | $531,400 +260.8% |
| 2021 | $1,261 +3935.2% | $147,300 +110.7% |
| 2020 | $31 -96.3% | $69,900 -11.6% |
| 2019 | $833 | $79,100 -14.8% |
| 2018 | $833 | $92,800 |
Find assessor info on the county website
Neighborhood: Silver Lake
Nearby homes
- $791,1004 bd4 ba2.4k sqft3523 Watercraft Ferry Ave, Wilmington, NC 28412Off Market
- $771,4002 bd4 ba-- sqft3529 Watercraft Ferry Ave, Wilmington, NC 28412Off Market
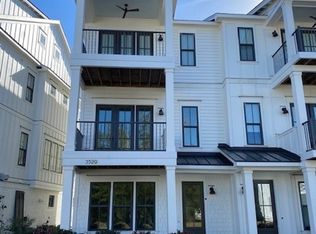
- $867,3004 bd5 ba2.5k sqft3521 Watercraft Ferry Ave, Wilmington, NC 28412Off Market

- $765,8003 bd4 ba2.1k sqft3531 Watercraft Ferry Ave, Wilmington, NC 28412Off Market

- $765,1002 bd4 ba2.5k sqft144 Dugger Ln, Wilmington, NC 28412Off Market
- $1,117,8003 bd5 ba3.4k sqft3537 Watercraft Ferry Ave, Wilmington, NC 28412Off Market
- $679,7003 bd3 ba2.1k sqft146 Dugger Ln, Wilmington, NC 28412Off Market
- $967,9003 bd2 ba2.4k sqft3524 Watercraft Ferry Ave, Wilmington, NC 28412Off Market
Nearby schools
GreatSchools rating
- 5/10Mary C Williams ElementaryGrades: K-5Distance: 2 mi
- 9/10Myrtle Grove MiddleGrades: 6-8Distance: 3.6 mi
- 3/10New Hanover HighGrades: 9-12Distance: 5.7 mi
Schools provided by the listing agent
- Elementary: Williams
- Middle: Myrtle Grove
- High: New Hanover
Source: Hive MLS. This data may not be complete. We recommend contacting the local school district to confirm school assignments for this home.
Get a cash offer in 3 minutes
Find out how much your home could sell for in as little as 3 minutes with a no-obligation cash offer.
Estimated market value
$921,600
Get a cash offer in 3 minutes
Find out how much your home could sell for in as little as 3 minutes with a no-obligation cash offer.
Estimated market value
$921,600
- North Carolina
- New Hanover County
- Wilmington
- 28412
- Silver Lake
- 3525 Watercraft Ferry Avenue
Nearby cities
Nearby neighborhoods
Nearby zip codes
Other Wilmington Topics
