Skip main navigation
Sold for $315,000
  • $315,000

    35252 Sara Ct, Locust Grove, VA 22508

    3beds
    1,200sqft
    Townhouse
    Built in 2018
    3,615 Square Feet Lot
    $314,800 Zestimate®
    $263/sqft
    $2,174 Estimated rent

    Home value

    $314,800

    $280,000 - $353,000

    $2,174/mo

    Zestimate® history
    Loading
    Loading...

    Owner options

    List your home for rent

    $2,174/mo

    Rent Zestimate®

    Find your next renter with Zillow Rental Manager. Plus, with online applications, you can quickly screen prospective tenants – for free.

    Learn more

    $2,174/mo

    Rent Zestimate®

    Refinance and save

    $2,083/mo

    Est. payment

    Refinancing to a lower rate could help reduce your monthly payments and save thousands over the life of the loan.

    See today's rates

    $2,083/mo

    Est. payment

    Explore your selling options

    Work with a Zillow partner agent

    Leverage their expertise and Zillow's premium Showcase listings to get your home seen by more buyers.

    Get started

    List with your own agent

    Get your home in front of millions of buyers by listing it on Zillow.

    Learn how to do it

    Sell it yourself

    Take full control of how buyers see your home on Zillow by listing For Sale by Owner (FSBO).

    List your home

    What's special

    Two-car drivewayDeck overlooking the backyardConvenient main-level entry
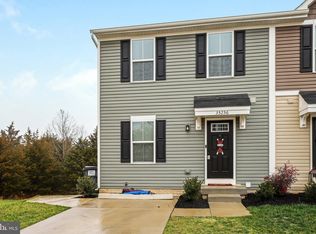
    Welcome to 35252 Sara Court! This inviting home offers a two-car driveway and a convenient main-level entry. Step inside to a bright, carpeted living room that flows seamlessly into the kitchen and dining area, creating an easy, connected space for gathering and daily routines. The main level also features a half bath and coat closet for added convenience. From the dining room, sliding glass doors lead to a spacious deck overlooking the backyard, which backs to peaceful woods and an open clearing—no direct neighbors behind you at this time, offering added privacy and serene views. Upstairs, you’ll find all bedrooms thoughtfully situated along with a convenient laundry room. The unfinished lower level includes a bathroom rough-in and walkout access to the fenced backyard, providing endless potential to customize and expand your living space. Ideally located within walking distance to a neighborhood park and a charming community-supported Little Free Library, this home offers not only comfort and privacy but also a wonderful sense of community. This is a fantastic opportunity to settle into a home with space to grow and enjoy!

    Zillow last checked:

    Listing updated:

    Listed by:

    Katie Blocker 703-732-1572,

    EXP Realty, LLC,

    Listing Team: The Licata Group

    Bought with:

    William Foxx

    Redfin Corporation

    Source: Bright MLS,MLS#: VAOR2013328MLS Logo

    Facts & features

    Interior

    Bedrooms & bathrooms
    • Bedrooms: 3
    • Bathrooms: 3
    • Full bathrooms: 2
    • 1/2 bathrooms: 1
    • Main level bathrooms: 1
    Primary bedroom
    • Features: Flooring - Carpet
    • Level: Upper
    • Area: 143 Square Feet
    • Dimensions: 13 X 11
    Bedroom 2
    • Features: Flooring - Carpet
    • Level: Upper
    • Area: 90 Square Feet
    • Dimensions: 9 X 10
    Bedroom 3
    • Features: Flooring - Carpet
    • Level: Upper
    • Area: 90 Square Feet
    • Dimensions: 10 X 9
    Basement
    • Features: Basement - Unfinished, Flooring - Concrete, Flooring - Rough-In
    • Level: Lower
    • Area: 513 Square Feet
    • Dimensions: 19 X 27
    Dining room
    • Features: Flooring - Luxury Vinyl Plank
    • Level: Main
    • Area: 80 Square Feet
    • Dimensions: 10 X 8
    Half bath
    • Features: Flooring - Luxury Vinyl Plank
    • Level: Main
    • Area: 18 Square Feet
    • Dimensions: 3 X 6
    Kitchen
    • Features: Flooring - Luxury Vinyl Plank, Recessed Lighting
    • Level: Main
    • Area: 132 Square Feet
    • Dimensions: 12 X 11
    Living room
    • Features: Flooring - Carpet, Recessed Lighting
    • Level: Main
    • Area: 224 Square Feet
    • Dimensions: 16 X 14
    Heating
    • Heat Pump, Electric
    Cooling
    • Central Air, Electric
    Appliances
    • Included: Dishwasher, Dryer, Washer, Cooktop, Disposal, Refrigerator, Electric Water Heater
    • Laundry: Washer In Unit, Dryer In Unit
    Features
    • Attic, Bathroom - Tub Shower, Combination Kitchen/Dining, Open Floorplan, Recessed Lighting, Walk-In Closet(s)
    • Flooring: Carpet, Vinyl
    • Doors: Sliding Glass
    • Basement: Unfinished,Rough Bath Plumb,Walk-Out Access
    • Has fireplace: No
    Interior area
    • Total structure area: 1,800
    • Total interior livable area: 1,200 sqft
    • Finished area above ground: 1,200
    • Finished area below ground: 0

    Property

    Parking
    • Parking features: Paved, Driveway
    • Has uncovered spaces: Yes
    Accessibility
    • Accessibility features: None
    Features
    • Levels: Three
    • Stories: 3
    • Patio & porch: Deck
    • Pool features: None
    Lot
    • Size: 3,615 sqft
    Details
    • Additional structures: Above Grade, Below Grade
    • Parcel number: 012C0030001180
    • Zoning: R4
    • Special conditions: Standard

    Construction

    Type & style
    • Home type: Townhouse
    • Architectural style: Traditional
    • Property subtype: Townhouse
    Materials
    • Vinyl Siding
    • Foundation: Concrete Perimeter
    • Roof: Asphalt
    Condition
    • New construction: No
    • Year built: 2018

    Utilities & green energy

    • Sewer: Public Sewer
    • Water: Public
    • Utilities for property: Water Available, Cable Available, Electricity Available

    Community & neighborhood

    Location
    • Region: Locust Grove
    • Subdivision: Germanna Heights

    HOA & financial

    HOA
    • Has HOA: Yes
    • HOA fee: $262 semi-annually
    • Amenities included: Picnic Area
    • Services included: Snow Removal
    • Association name: GERMANNA HEIGHTS PH 2

    Other

    Other facts
    • Listing agreement: Exclusive Right To Sell
    • Listing terms: Conventional,VA Loan,FHA,USDA Loan
    • Ownership: Fee Simple

    Price history

    DateEventPrice
    4/1/2026Sold$315,000+0%$263/sqft
    Source: Bright MLS #VAOR2013328 Report a problem
    2/28/2026Contingent$314,900$262/sqft
    Source: Bright MLS #VAOR2013328 Report a problem
    2/25/2026Listed for sale$314,900+11.9%$262/sqft
    Source: Bright MLS #VAOR2013328 Report a problem
    6/23/2023Sold$281,400+2.3%$235/sqft
    Source: Bright MLS #VAOR2004942 Report a problem
    5/29/2023Contingent$275,000$229/sqft
    Source: Bright MLS #VAOR2004942 Report a problem
    5/25/2023Listed for sale$275,000+41%$229/sqft
    Source: Bright MLS #VAOR2004942 Report a problem
    9/18/2018Sold$195,070$163/sqft
    Source: Public Record Report a problem

    Public tax history

    YearProperty taxesTax assessment
    2025$1,818 +22.5%$291,300 +48.7%
    2024$1,484 $195,900
    2023$1,484 $195,900
    2022$1,484 +4.2%$195,900
    2021$1,425 $195,900
    2020$1,425 $195,900 +683.6%
    2018-- $25,000
    2017$201 $25,000

    Find assessor info on the county website

    Neighborhood: 22508

    Nearby schools

    GreatSchools rating
    Schools provided by the listing agent
    • District: Orange County Public Schools

    Source: Bright MLS. This data may not be complete. We recommend contacting the local school district to confirm school assignments for this home.

    Get a cash offer in 3 minutes
    Find out how much your home could sell for in as little as 3 minutes with a no-obligation cash offer.
    Estimated market value
    $314,800
    Get a cash offer in 3 minutes
    Find out how much your home could sell for in as little as 3 minutes with a no-obligation cash offer.
    Estimated market value
    $314,800