Discover your own slice of paradise with this exquisite one-story country home nestled on 10 private and picturesque acres. Boasting 5711 finished sq ft of custom-built luxury, this residence features 4 bedrooms and 4.1 baths. As you travel down the Oak-lined driveway, the charm of this property unfolds with an inviting covered porch, setting the tone for the warmth and comfort that awaits inside. At the end of the impressive Foyer the Great Room welcomes you with a soaring 20-foot ceiling and a floor-to-ceiling brick fireplace, creating a cozy ambiance. Revel in the breathtaking views and abundant natural light that fills the space. Indulge your culinary passion in the state-of-the-art kitchen equipped with stainless Jenn-Aire appliances, double ovens, two sinks, a walk-in pantry, and a spacious island - perfect for family and friends to gather while creating gourmet meals. The oversized dining room ensures comfort and ease for entertaining. Find tranquility in the study, complete with a gas fireplace and French doors, offering a peaceful retreat for reading or enjoying your favorite TV shows. Each of the 3 main floor bedrooms is a haven of privacy, featuring walk-in closets and individual bathrooms, while the lower level hosts an additional bedroom and bath, along with a walk-out family room and expansive storage areas. Exterior maintenance is a breeze, thanks to Hardy Board siding, Anderson windows, and a durable 25-year roof. The property is surrounded by a three-board white vinyl fence, offering both beauty and functionality. For your vehicles and equipment, a spacious three-car garage and a 1800 sq ft insulated Morton outbuilding with an office, five overhead doors, and a concrete floor provide storage and workspace. Zoned E-1 in Will County, this property welcomes horses, adding an extra layer of charm to this idyllic country retreat. Seize the opportunity to make this dream home yours - where luxury, comfort, and natural beauty converge in perfect harmony.
Closed
$959,000
35253 S Alana Dr, Wilmington, IL 60481
4beds
7,328sqft
Single Family Residence
Built in 2017
10 Acres Lot
$1,160,400 Zestimate®
$131/sqft
$7,914 Estimated rent
Home value
$1,160,400
$1.03M - $1.30M
$7,914/mo
Zestimate® history
Owner options
List your home for rent
$7,914/mo
Rent Zestimate®
Find your next renter with Zillow Rental Manager. Plus, with online applications, you can quickly screen prospective tenants – for free.
$7,914/mo
Rent Zestimate®
Refinance and save
$7,461/mo
Est. payment
Refinancing to a lower rate could help reduce your monthly payments and save thousands over the life of the loan.
$7,461/mo
Est. payment
Explore your selling options
Work with a Zillow partner agent
Leverage their expertise and Zillow's premium Showcase listings to get your home seen by more buyers.
Get startedList with your own agent
Get your home in front of millions of buyers by listing it on Zillow.
Learn how to do itSell it yourself
Take full control of how buyers see your home on Zillow by listing For Sale by Owner (FSBO).
List your homeWhat's special
Gas fireplaceFloor-to-ceiling brick fireplaceSpacious three-car garageAnderson windowsSpacious islandAbundant natural lightWalk-in pantry
Zillow last checked:
Listing updated:
Listed by:
Chris Caputo, ABR,SFR,SRES 815-715-3524,
Century 21 Circle
Bought with:
Marla Good
Keller Williams Preferred Rlty
Source: MRED as distributed by MLS GRID,MLS#: 11929192
Facts & features
Interior
Bedrooms & bathrooms
- Bedrooms: 4
- Bathrooms: 5
- Full bathrooms: 4
- 1/2 bathrooms: 1
Rooms
- Room types: Breakfast Room, Office, Great Room, Recreation Room, Foyer, Mud Room, Storage, Pantry, Walk In Closet
Primary bedroom
- Features: Flooring (Hardwood), Bathroom (Full, Double Sink)
- Level: Main
- Area: 308 Square Feet
- Dimensions: 22X14
Bedroom 2
- Features: Flooring (Hardwood)
- Level: Main
- Area: 156 Square Feet
- Dimensions: 13X12
Bedroom 3
- Features: Flooring (Hardwood)
- Level: Main
- Area: 132 Square Feet
- Dimensions: 12X11
Bedroom 4
- Features: Flooring (Carpet)
- Level: Basement
- Area: 255 Square Feet
- Dimensions: 17X15
Breakfast room
- Features: Flooring (Hardwood)
- Level: Main
- Area: 273 Square Feet
- Dimensions: 21X13
Dining room
- Features: Flooring (Hardwood)
- Level: Main
- Area: 256 Square Feet
- Dimensions: 16X16
Family room
- Features: Flooring (Carpet)
- Level: Basement
- Area: 1160 Square Feet
- Dimensions: 40X29
Foyer
- Features: Flooring (Hardwood)
- Level: Main
- Area: 192 Square Feet
- Dimensions: 24X08
Great room
- Features: Flooring (Hardwood)
- Level: Main
- Area: 420 Square Feet
- Dimensions: 21X20
Kitchen
- Features: Kitchen (Island, Pantry-Butler, Pantry-Walk-in, Breakfast Room, Custom Cabinetry, Granite Counters), Flooring (Hardwood)
- Level: Main
- Area: 357 Square Feet
- Dimensions: 21X17
Laundry
- Features: Flooring (Hardwood)
- Level: Main
- Area: 77 Square Feet
- Dimensions: 11X07
Mud room
- Features: Flooring (Hardwood)
- Level: Main
- Area: 48 Square Feet
- Dimensions: 08X06
Office
- Features: Flooring (Carpet)
- Level: Basement
- Area: 180 Square Feet
- Dimensions: 18X10
Pantry
- Level: Main
- Area: 56 Square Feet
- Dimensions: 08X07
Other
- Features: Flooring (Carpet)
- Level: Basement
- Area: 416 Square Feet
- Dimensions: 26X16
Storage
- Features: Flooring (Other)
- Level: Basement
- Area: 448 Square Feet
- Dimensions: 32X14
Walk in closet
- Level: Main
- Area: 66 Square Feet
- Dimensions: 11X06
Heating
- Propane
Cooling
- Central Air, Zoned
Appliances
- Included: Double Oven, Microwave, Dishwasher, High End Refrigerator, Washer, Dryer, Stainless Steel Appliance(s), Range Hood, Water Purifier Owned, Water Softener Owned, Gas Oven, Gas Water Heater
- Laundry: Main Level, In Unit, Sink
Features
- Cathedral Ceiling(s), 1st Floor Bedroom, 1st Floor Full Bath, Built-in Features, Walk-In Closet(s), High Ceilings, Beamed Ceilings, Open Floorplan, Granite Counters, Separate Dining Room, Pantry
- Flooring: Hardwood
- Basement: Partially Finished,Exterior Entry,Full,Walk-Out Access
- Number of fireplaces: 2
- Fireplace features: Heatilator, Circulating, Den/Library, Great Room
Interior area
- Total structure area: 7,328
- Total interior livable area: 7,328 sqft
- Finished area below ground: 2,067
Property
Parking
- Total spaces: 3
- Parking features: Asphalt, Concrete, Garage Door Opener, On Site, Garage Owned, Attached, Garage
- Attached garage spaces: 3
- Has uncovered spaces: Yes
Accessibility
- Accessibility features: No Disability Access
Features
- Stories: 1
- Patio & porch: Patio
- Has spa: Yes
- Spa features: Outdoor Hot Tub
Lot
- Size: 10 Acres
- Features: Mature Trees
Details
- Additional structures: Outbuilding
- Additional parcels included: 0825212000140000,0825212010140000
- Parcel number: 0825212000130000
- Special conditions: None
- Other equipment: Water-Softener Owned, Ceiling Fan(s), Sump Pump
Construction
Type & style
- Home type: SingleFamily
- Architectural style: Ranch
- Property subtype: Single Family Residence
Materials
- Fiber Cement
- Foundation: Concrete Perimeter
- Roof: Asphalt,Metal
Condition
- New construction: No
- Year built: 2017
Utilities & green energy
- Electric: Circuit Breakers, 200+ Amp Service
- Sewer: Septic Tank
- Water: Well
Community & HOA
Community
- Security: Carbon Monoxide Detector(s)
- Subdivision: Hillview Estates
HOA
- Has HOA: Yes
- Services included: Other
- HOA fee: $500 annually
Location
- Region: Wilmington
Financial & listing details
- Price per square foot: $131/sqft
- Tax assessed value: $6,624
- Annual tax amount: $13,955
- Date on market: 11/13/2023
- Listing terms: Conventional
- Ownership: Fee Simple
Price history
| Date | Event | Price |
|---|---|---|
| 3/27/2024 | Sold | $959,000-3.1%$131/sqft |
Source:  MRED as distributed by MLS GRID #11929192 Report a problem MRED as distributed by MLS GRID #11929192 Report a problem | ||
| 2/7/2024 | Contingent | $990,000$135/sqft |
Source: MRED as distributed by MLS GRID #11929192 Report a problem | ||
| 11/13/2023 | Listed for sale | $990,000$135/sqft |
Source: MRED as distributed by MLS GRID #11929192 Report a problem | ||
| 11/8/2023 | Listing removed | -- |
Source: Owner Report a problem | ||
| 10/22/2023 | Listed for sale | $990,000$135/sqft |
Source: Owner Report a problem | ||
Public tax history
| Year | Property taxes | Tax assessment |
|---|---|---|
| 2024 | $147 -0.6% | $2,208 +1.6% |
| 2023 | $148 +9.1% | $2,174 +9.1% |
| 2022 | $136 +18.5% | $1,993 +21.5% |
| 2021 | $115 +3.9% | $1,640 +5.7% |
| 2020 | $110 +0% | $1,551 |
| 2019 | $110 -0.6% | $1,551 |
| 2018 | $111 +0.4% | $1,551 +0.8% |
| 2017 | $110 +5.3% | $1,538 +4.4% |
| 2016 | $105 +3.6% | $1,473 +5.5% |
| 2015 | $101 | $1,396 |
| 2014 | $101 | -- |
Find assessor info on the county website
Neighborhood: 60481
Nearby homes
- $74,349-- bd-- ba-- sqft35253 S Alana Dr, Wilmington, IL 60481Off Market
- $943,900-- bd-- ba-- sqft35253 S Alana Dr, Wilmington, IL 60481Off Market
- $494,5003 bd3 ba2.3k sqft19405 W Manteno Rd, Wilmington, IL 60481Off Market
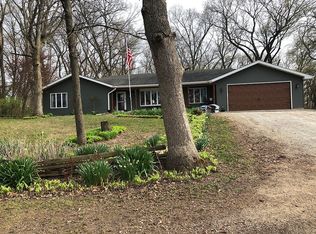
- $577,900-- bd-- ba-- sqft19335 W Manteno Rd, Wilmington, IL 60481Off Market
- $53,0004.66 Acres19435 W Manteno Rd, Wilmington, IL 60481Sold
- $71,0885 Acres35215 S Alana Dr, Wilmington, IL 60481Off Market
- $500,0005 bd4 ba3.4k sqft19309 W Manteno Rd, Wilmington, IL 60481Sold
- $583,3004 bd-- ba3.4k sqft19309 W Manteno Rd, Wilmington, IL 60481Off Market
Nearby schools
GreatSchools rating
- NABruning Elementary SchoolGrades: PK-1Distance: 4.4 mi
- 7/10Wilmington Middle SchoolGrades: 6-8Distance: 5.2 mi
- 5/10Wilmington High SchoolGrades: 9-12Distance: 5 mi
Schools provided by the listing agent
- Elementary: Bruning Elementary School
- Middle: Wilmington Middle School
- High: Wilmington High School
- District: 209U
Source: MRED as distributed by MLS GRID. This data may not be complete. We recommend contacting the local school district to confirm school assignments for this home.
Get a cash offer in 3 minutes
Find out how much your home could sell for in as little as 3 minutes with a no-obligation cash offer.
Estimated market value
$1,160,400
Get a cash offer in 3 minutes
Find out how much your home could sell for in as little as 3 minutes with a no-obligation cash offer.
Estimated market value
$1,160,400
- Illinois
- Will County
- Wilmington
- 60481
- 35253 S Alana Dr
Nearby cities
Nearby neighborhoods
Nearby zip codes
Other Wilmington Topics
