Welcome to 35254 Greenwich Ave located in Muirwood Village Community, just off 83 and Mills. Conveniently located near several communities, shopping centers, and an arboretum, location is key.
Muirwood village offers a pool and exercise room along with a community center, newsletters and a neighborly feel. Stop by any mailbox center to read the latest update.
This home is set near the mailboxes and less than a 1/10 mile from the community center.
This home features an open 2 bedroom condo with a flex room. The flex room is situated to suit your needs, from office, to bedroom, to family room and more. In addition, the open layout features a well lit living room, dining area and kitchen. Need more? The oversized 2 car garage also has a designated room for working, hobbies, or storage.
Back inside, you may notice the granite countertops and stainless steel dishwasher and in-set dual sink all adding a sweet touch to meal prepping.
Down the hall, just next to the kitchen is the laundry closet discreetly tucked away in the main bathroom. The main bathroom offers a walk in shower and is accented with an ocean turquoise color.
Newer vinyl lvt flooring runs consistent through the home except the bedrooms.
Both bedrooms are a generous size, with generous windows allowing natural light to warm the heart and room with light.
The owner's suite featuring a walk in closet with organizer also has a sink and en-suite bathroom with walk in shower.
Finding room to roam in a lower maintaince condo with an open floor plan plus 4 secluded rooms is hard to find.
Are you looking for just a smidge more? The front patio for outside entertainment is thoughtfully wrapped with a privacy fence.
The edge gardening set up may be just large enough to practice a green thumb, but small enough to not require much time or money.
Is this the home for you or a loved one? If so contact your favorite agent for more information today!
Happy Spring!
Closed
$202,000
35254 Greenwich Ave, North Ridgeville, OH 44039
2beds
1,092sqft
Condominium
Built in 1993
-- sqft lot
$-- Zestimate®
$185/sqft
$1,605 Estimated rent
Home value
Not available
Estimated sales range
Not available
$1,605/mo
Zestimate® history
Owner options
List your home for rent
$1,605/mo
Rent Zestimate®
Find your next renter with Zillow Rental Manager. Plus, with online applications, you can quickly screen prospective tenants – for free.
$1,605/mo
Rent Zestimate®
Refinance and save
$1,701/mo
Est. payment
Refinancing to a lower rate could help reduce your monthly payments and save thousands over the life of the loan.
$1,701/mo
Est. payment
Explore your selling options
Work with a Zillow partner agent
Leverage their expertise and Zillow's premium Showcase listings to get your home seen by more buyers.
Get startedList with your own agent
Get your home in front of millions of buyers by listing it on Zillow.
Learn how to do itSell it yourself
Take full control of how buyers see your home on Zillow by listing For Sale by Owner (FSBO).
List your homeWhat's special
Granite countertopsIn-set dual sinkStainless steel dishwasher
Zillow last checked:
Listing updated:
Listed by:
Jennifer M Bell JenniferBell440-864-2037Jennifermbell@howardhanna.com,
Howard Hanna
Bought with:
Pam Strange, 419874
EXP Realty, LLC.
Arleen R Miciunas, 2015002954
EXP Realty, LLC.
Source: MLS Now,MLS#: 5199113
Facts & features
Interior
Bedrooms & bathrooms
- Bedrooms: 2
- Bathrooms: 2
- Full bathrooms: 2
- Main level bathrooms: 2
- Main level bedrooms: 2
Primary bedroom
- Description: Flooring: Carpet
- Features: Built-in Features, Natural Woodwork, Walk-In Closet(s)
- Level: First
- Dimensions: 14 x 11
Bedroom
- Description: Flooring: Carpet
- Features: Natural Woodwork, Window Treatments
- Level: First
- Dimensions: 11 x 10
Primary bathroom
- Description: Flooring: Luxury Vinyl Tile
- Features: Vaulted Ceiling(s)
- Level: First
Primary bathroom
- Description: Flooring: Luxury Vinyl Tile
- Features: Vaulted Ceiling(s)
- Level: First
Den
- Description: Flooring: Luxury Vinyl Tile
- Features: Window Treatments
- Level: First
- Dimensions: 12 x 10
Dining room
- Description: Flooring: Luxury Vinyl Tile
- Features: Chandelier, Vaulted Ceiling(s)
- Level: First
- Dimensions: 8 x 8
Kitchen
- Description: Flooring: Luxury Vinyl Tile
- Features: Breakfast Bar, Built-in Features, Granite Counters, Solar Tube(s), Vaulted Ceiling(s), Natural Woodwork
- Level: First
- Dimensions: 8 x 8
Living room
- Description: Flooring: Luxury Vinyl Tile
- Features: Vaulted Ceiling(s), Natural Woodwork, Window Treatments
- Level: First
- Dimensions: 17 x 13
Utility room
- Description: Just off the garage, a great place for storage or workshop,Flooring: Concrete
- Features: Built-in Features
- Level: First
Heating
- Baseboard, Electric
Cooling
- Central Air
Appliances
- Included: Dryer, Dishwasher, Microwave, Range, Refrigerator, Washer
- Laundry: Washer Hookup, Electric Dryer Hookup, Laundry Closet, Main Level, In Unit
Features
- Basement: None
- Has fireplace: No
Interior area
- Total structure area: 1,092
- Total interior livable area: 1,092 sqft
- Finished area above ground: 1,092
- Finished area below ground: 0
Property
Parking
- Parking features: Additional Parking, Attached, Direct Access, Electricity, Garage, Garage Door Opener, Kitchen Level, Oversized, Garage Faces Side, Workshop in Garage
- Attached garage spaces: 2
Features
- Levels: One
- Stories: 1
- Has private pool: Yes
- Pool features: Association, In Ground, Outdoor Pool, Private, Community
- Has view: Yes
- View description: Neighborhood
Lot
- Size: 1,611 Square Feet
- Features: Close to Clubhouse, Corner Lot, Front Yard
Details
- Parcel number: 0700019703024
- Lease amount: $0
Construction
Type & style
- Home type: Condo
- Architectural style: Ranch
- Property subtype: Condominium
Materials
- Brick
- Foundation: Slab
- Roof: Asphalt,Fiberglass
Condition
- Year built: 1993
Utilities & green energy
- Sewer: Public Sewer
- Water: Public
Community & HOA
Community
- Features: Common Grounds/Area, Clubhouse, Fitness Center, Fitness, Pool, Suburban
- Subdivision: Muirwood Village Condo
HOA
- Has HOA: Yes
- Services included: Association Management, Common Area Maintenance, Maintenance Grounds, Maintenance Structure, Pool(s), Recreation Facilities, Snow Removal
- HOA fee: $295 monthly
- HOA name: Muirwood Village Condominiums
Location
- Region: North Ridgeville
Financial & listing details
- Price per square foot: $185/sqft
- Tax assessed value: $163,370
- Annual tax amount: $2,419
- Date on market: 4/6/2026
- Cumulative days on market: 3 days
- Listing agreement: Exclusive Right To Sell
Price history
| Date | Event | Price |
|---|---|---|
| 5/12/2026 | Sold | $202,000+1%$185/sqft |
Source: MLS Now #5199113 Report a problem | ||
| 4/9/2026 | Pending sale | $200,000$183/sqft |
Source: MLS Now #5199113 Report a problem | ||
| 4/6/2026 | Listed for sale | $200,000+198.5%$183/sqft |
Source: MLS Now #5199113 Report a problem | ||
| 5/15/2014 | Sold | $67,000-16.1%$61/sqft |
Source:  MLS Now #3472962 Report a problem MLS Now #3472962 Report a problem | ||
| 1/31/2014 | Listed for sale | $79,900-32.3%$73/sqft |
Source: Ohio Family Realty Report a problem | ||
| 9/15/2005 | Sold | $118,000$108/sqft |
Source: Public Record Report a problem | ||
Public tax history
| Year | Property taxes | Tax assessment |
|---|---|---|
| 2025 | $1,778 -26.5% | $57,180 |
| 2024 | $2,419 +24.2% | $57,180 +33.3% |
| 2023 | $1,948 +10% | $42,880 |
| 2022 | $1,770 -0.4% | $42,880 |
| 2021 | $1,777 +33% | $42,880 +32% |
| 2020 | $1,337 -26.8% | $32,490 |
| 2019 | $1,826 0% | $32,490 |
| 2018 | $1,826 +32.5% | $32,490 +43.1% |
| 2017 | $1,378 -1.5% | $22,710 |
| 2016 | $1,399 -1.4% | $22,710 |
| 2015 | $1,419 -12.4% | $22,710 -10% |
| 2014 | $1,620 +51.6% | $25,230 |
| 2013 | $1,069 +9.1% | $25,230 |
| 2012 | $979 | $25,230 -76% |
| 2011 | -- | $105,300 |
| 2010 | -- | -- |
| 2009 | -- | -- |
| 2008 | $1,380 -1.1% | -- |
| 2007 | $1,395 -22.4% | -- |
| 2006 | $1,798 -7.4% | -- |
| 2005 | $1,941 +27.9% | -- |
| 2004 | $1,518 +2.5% | -- |
| 2003 | $1,481 -0.4% | -- |
| 2002 | $1,487 -2% | -- |
| 2001 | $1,517 +3.1% | -- |
| 2000 | $1,471 | -- |
Find assessor info on the county website
Neighborhood: 44039
Nearby homes
- $199,0002 bd2 ba1k sqft35258 Greenwich Ave, North Ridgeville, OH 44039Off Market
- $203,0002 bd2 ba1k sqft35250 Greenwich Ave, North Ridgeville, OH 44039Off Market
- $195,4002 bd2 ba1k sqft35252 Greenwich Ave, North Ridgeville, OH 44039Off Market
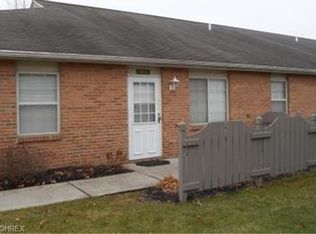
- $202,2002 bd2 ba1k sqft35246 Greenwich Ave, North Ridgeville, OH 44039Off Market
- $196,6002 bd2 ba1k sqft35242 Greenwich Ave, North Ridgeville, OH 44039Off Market
- $202,4002 bd2 ba1k sqft35268 Greenwich Ave, North Ridgeville, OH 44039Off Market
- $194,2002 bd2 ba1k sqft35270 Greenwich Ave, North Ridgeville, OH 44039Off Market
- $199,0002 bd2 ba1k sqft35248 Greenwich Ave, North Ridgeville, OH 44039Off Market
Nearby schools
GreatSchools rating
- NALiberty Elementary SchoolGrades: 1-2Distance: 0.8 mi
- 7/10North Ridgeville Middle SchoolGrades: 2-8Distance: 2.1 mi
- 7/10North Ridgeville High SchoolGrades: 9-12Distance: 2.1 mi
Schools provided by the listing agent
- District: North Ridgeville CSD - 4711
Source: MLS Now. This data may not be complete. We recommend contacting the local school district to confirm school assignments for this home.


Get pre-qualified for a loan
At Zillow Home Loans, we can pre-qualify you in as little as 5 minutes with no impact to your credit score.An equal housing lender. NMLS #10287.
- Ohio
- Lorain County
- North Ridgeville
- 44039
- 35254 Greenwich Ave
Nearby cities
Nearby zip codes
Other North Ridgeville Topics
- Apartments for Rent in 44039
- Houses for Sale in 44039
- Houses for Rent in 44039
- 44039 Real Estate
- North Ridgeville Condos
- Houses for Sale in North Ridgeville
- Newest Listings in North Ridgeville
- North Ridgeville Home Values
- North Ridgeville Real Estate Agents
- North Ridgeville Refinance
- North Ridgeville Mortgage Rates
