Skip main navigation
Sold
  • $548,000

    35257 Juniper Ln, Saint Helens, OR 97051

    4beds
    2,632sqft
    Residential, Single Family Residence
    Built in 2005
    6,969.6 Square Feet Lot
    $550,300 Zestimate®
    $208/sqft
    $2,808 Estimated rent

    Home value

    $550,300

    Estimated sales range

    Not available

    $2,808/mo

    Zestimate® history
    Loading
    Loading...

    Owner options

    List your home for rent

    $2,808/mo

    Rent Zestimate®

    Find your next renter with Zillow Rental Manager. Plus, with online applications, you can quickly screen prospective tenants – for free.

    Learn more

    $2,808/mo

    Rent Zestimate®

    Refinance and save

    $3,367/mo

    Est. payment

    Refinancing to a lower rate could help reduce your monthly payments and save thousands over the life of the loan.

    See today's rates

    $3,367/mo

    Est. payment

    Explore your selling options

    Work with a Zillow partner agent

    Leverage their expertise and Zillow's premium Showcase listings to get your home seen by more buyers.

    Get started

    List with your own agent

    Get your home in front of millions of buyers by listing it on Zillow.

    Learn how to do it

    Sell it yourself

    Take full control of how buyers see your home on Zillow by listing For Sale by Owner (FSBO).

    List your home

    What's special

    Side yardGas fireplaceBack patioAmple parkingWalk-in closetCozy covered front deckPrivate en-suite bathroom
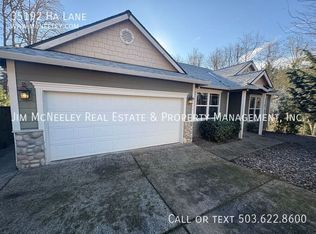
    Nestled adjacent to a tranquil green space featuring a serene creek & walking trail, this meticulously maintained 4-bedroom, 2.5-bathroom home offers 2,632 sqft of inviting living space across two stories. Built in 2005, it combines modern amenities with natural beauty. The journey begins at the cozy covered front deck, leading into a spacious tile entry. To the left, the formal dining room, currently utilized as a home office, is bathed in natural light & offers versatile space for various needs. The entire home boasts newer laminate wood-like flooring throughout, enhancing the home's warmth and continuity. The heart of the home, the kitchen, features abundant storage, high ceilings, large cooking island, stainless steel appliances, tile countertops, and pendant lighting. Double doors open to the back patio, creating a seamless indoor-outdoor flow. The living room offers a warm and inviting atmosphere with a gas fireplace and ample natural light. It flows into an open entertaining/great room, providing a spacious area for gatherings. A convenient half bath, garage access, and additional storage complete the main floor. Upstairs, the beautiful wood-style flooring continues. The vaulted ceilings in the family room add an airy feel. Three generously sized bedrooms feature large closets & ceiling fans. The laundry room is thoughtfully equipped with full cabinets, a tile countertop, sink, and storage. The primary bedroom offering vaulted ceilings, walk-in closet, and private en-suite bathroom. The en-suite features soaking tub, shower, double sinks, tile counters & floors. The driveway offers ample parking, complemented by 2 car garage w/vaulted ceilings & abundant storage. The side yard is accessible from the garage, enhancing convenience. The backyard is a private oasis, w/lush green landscaping, flowers and a terraced retaining wall. Privacy fencing ensures seclusion, while the soothing sounds of the creek & greenspace create a peaceful retreat. Call for Private Tour

    Zillow last checked:

    Listing updated:

    Listed by:

    Gene Farr 503-896-4959,

    Premiere Property Group, LLC

    Bought with:

    Devin Drabandt, 201231177

    Oregon First

    Source: RMLS (OR),MLS#: 591270794MLS Logo

    Facts & features

    Interior

    Bedrooms & bathrooms
    • Bedrooms: 4
    • Bathrooms: 3
    • Full bathrooms: 2
    • Partial bathrooms: 1
    • Main level bathrooms: 1
    Primary bedroom
    • Features: Ceiling Fan, Ensuite, Laminate Flooring, Shower, Soaking Tub, Walkin Closet
    • Level: Upper
    • Area: 255
    • Dimensions: 15 x 17
    Bedroom 2
    • Features: Ceiling Fan, Closet, Laminate Flooring
    • Level: Upper
    • Area: 192
    • Dimensions: 12 x 16
    Bedroom 3
    • Features: Ceiling Fan, Closet, Laminate Flooring
    • Level: Upper
    • Area: 132
    • Dimensions: 11 x 12
    Bedroom 4
    • Features: Ceiling Fan, Closet, Laminate Flooring
    • Level: Upper
    • Area: 120
    • Dimensions: 10 x 12
    Dining room
    • Features: Laminate Flooring
    • Level: Main
    Family room
    • Features: Ceiling Fan, Laminate Flooring
    • Level: Upper
    • Area: 140
    • Dimensions: 14 x 10
    Kitchen
    • Features: Cook Island, Dishwasher, Eat Bar, Gas Appliances, Island, Kitchen Dining Room Combo, Microwave, Builtin Oven, Free Standing Refrigerator, Laminate Flooring
    • Level: Main
    • Area: 315
    • Width: 15
    Living room
    • Features: Ceiling Fan, Fireplace, Great Room, Living Room Dining Room Combo, Laminate Flooring
    • Level: Main
    • Area: 255
    • Dimensions: 15 x 17
    Heating
    • Forced Air, Fireplace(s)
    Cooling
    • Central Air
    Appliances
    • Included: Built-In Range, Cooktop, Dishwasher, Disposal, Free-Standing Refrigerator, Gas Appliances, Microwave, Plumbed For Ice Maker, Stainless Steel Appliance(s), Built In Oven, Gas Water Heater
    Features
    • Ceiling Fan(s), High Ceilings, High Speed Internet, Plumbed For Central Vacuum, Vaulted Ceiling(s), Closet, Sink, Cook Island, Eat Bar, Kitchen Island, Kitchen Dining Room Combo, Great Room, Living Room Dining Room Combo, Shower, Soaking Tub, Walk-In Closet(s), Butlers Pantry, Pantry, Tile
    • Flooring: Laminate, Tile
    • Windows: Double Pane Windows
    • Basement: Crawl Space
    • Number of fireplaces: 1
    • Fireplace features: Gas
    Interior area
    • Total structure area: 2,632
    • Total interior livable area: 2,632 sqft

    Property

    Parking
    • Total spaces: 2
    • Parking features: Driveway, Garage Door Opener, Attached
    • Attached garage spaces: 2
    • Has uncovered spaces: Yes
    Features
    • Levels: Two
    • Stories: 2
    • Patio & porch: Patio
    • Exterior features: Garden, Yard
    • Fencing: Fenced
    • Has view: Yes
    • View description: Creek/Stream, Park/Greenbelt, Trees/Woods
    • Has water view: Yes
    • Water view: Creek/Stream
    • Waterfront features: Creek, Other, Stream
    • Body of water: Mult. Channel/Creek
    Lot
    • Size: 6,969 sqft
    • Features: Corner Lot, Cul-De-Sac, Gentle Sloping, Greenbelt, Level, SqFt 7000 to 9999
    Details
    • Parcel number: 12085

    Construction

    Type & style
    • Home type: SingleFamily
    • Architectural style: Traditional
    • Property subtype: Residential, Single Family Residence
    Materials
    • Cement Siding
    • Roof: Composition
    Condition
    • Resale
    • New construction: No
    • Year built: 2005

    Utilities & green energy

    • Gas: Gas
    • Sewer: Public Sewer
    • Water: Public

    Community & neighborhood

    Location
    • Region: Saint Helens
    • Subdivision: Oak Ridge Estates

    HOA & financial

    HOA
    • Has HOA: Yes
    • HOA fee: $59 monthly
    • Amenities included: Management

    Other

    Other facts
    • Listing terms: Cash,Conventional,FHA,USDA Loan,VA Loan
    • Road surface type: Paved

    Price history

    DateEventPrice
    6/23/2025Sold$548,000-0.4%$208/sqft
    Source: RMLS (OR) #591270794 Report a problem
    5/28/2025Pending sale$549,990$209/sqft
    Source: RMLS (OR) #591270794 Report a problem
    4/22/2025Price change$549,990-4.3%$209/sqft
    Source: RMLS (OR) #591270794 Report a problem
    4/3/2025Listed for sale$574,990+4.6%$218/sqft
    Source: RMLS (OR) #591270794 Report a problem
    1/14/2022Sold$549,900$209/sqft
    Source: RMLS (OR) #21433358 Report a problem
    12/13/2021Pending sale$549,900$209/sqft
    Source: RMLS (OR) #21433358 Report a problem
    11/12/2021Price change$549,900-6%$209/sqft
    Source: RMLS (OR) #21433358 Report a problem
    11/3/2021Price change$584,900-2.5%$222/sqft
    Source: RMLS (OR) #21433358 Report a problem
    10/8/2021Price change$599,900-0.7%$228/sqft
    Source: RMLS (OR) #21433358 Report a problem
    9/29/2021Price change$603,999-1.6%$229/sqft
    Source: RMLS (OR) #21433358 Report a problem
    9/23/2021Price change$614,000-1.6%$233/sqft
    Source: RMLS (OR) #21433358 Report a problem
    9/9/2021Price change$624,000-3.9%$237/sqft
    Source: RMLS (OR) #21433358 Report a problem
    8/21/2021Listed for sale$649,000+214.4%$247/sqft
    Source: Owner Report a problem
    3/11/2011Sold$206,450-2.6%$78/sqft
    Source: Public Record Report a problem
    1/10/2011Listed for sale$212,000+14.7%$81/sqft
    Source: Prudential Northwest Properties of Oregon #11487130 Report a problem
    10/16/2010Listing removed$184,900$70/sqft
    Source: Prudential Northwest Properties #10022758 Report a problem
    8/1/2010Price change$184,900-7.5%$70/sqft
    Source: Prudential Real Estate #10022758 Report a problem
    7/25/2010Listed for sale$199,900-32.3%$76/sqft
    Source: Prudential Real Estate #10022758 Report a problem
    1/24/2006Sold$295,365$112/sqft
    Source: Public Record Report a problem

    Public tax history

    YearProperty taxesTax assessment
    2024$4,885 +1.5%$304,920 +3%
    2023$4,810 +4.3%$296,040 +3%
    2022$4,614 +9.5%$287,420 +3%
    2021$4,213 +3.5%$279,050 +3%
    2020$4,072 +1.6%$270,930 +3%
    2019$4,008 +3.2%$263,040 +3%
    2018$3,885 +2.9%$255,380 +3%
    2017$3,776 +1.5%$247,950 +3%
    2016$3,720 +5.2%$240,730 +3%
    2015$3,536 +0.5%$233,720 +3%
    2014$3,519 +18.7%$226,915 +12.3%
    2013$2,965 +7.9%$202,090 +6.5%
    2012$2,749 -18.5%$189,720 -16.4%
    2011$3,372 +0.7%$226,840 +3%
    2010$3,347 +3.2%$220,240 +3%
    2009$3,244 +4.6%$213,830 +3%
    2008$3,100 +2.8%$207,610 +3%
    2007$3,017 +3.2%$201,570 +3%
    2006$2,923 +403.7%$195,700 +428.1%
    2005$580 $37,060

    Find assessor info on the county website

    Neighborhood: 97051

    Nearby schools

    GreatSchools rating
    Schools provided by the listing agent
    • Elementary: Mcbride
    • Middle: St Helens
    • High: St Helens

    Source: RMLS (OR). This data may not be complete. We recommend contacting the local school district to confirm school assignments for this home.

    Get pre-qualified for a loan
    At Zillow Home Loans, we can pre-qualify you in as little as 5 minutes with no impact to your credit score.

    An equal housing lender. NMLS #10287.