Extremely rare offering of three elegantly updated condominiums delivered vacant and on the border of three highly desirable neighborhoods: Noe Valley, Eureka Valley-Castro, and Mission Dolores. This fabulous and semi-detached four-bedroom, two and a half bath home tucked away at the rear of this unique property is the crown jewel of the compound. The captivating courtyard sets the tenor for tranquility, highlighting the timeless faade, creating the winning combination of a magical Mediterranean villa ambience while in the center of urban vibe. The home opens to a formal entryway, a large living room overlooking the garden/patio, a formal dining room with built-in cabinets and fireplace, direct access to the private rear yard, and all resplendent with warm period details and gorgeous wood floors. The heart of the home is a large, updated gourmet eat-in kitchen with a wall of French doors that open to the yard, a skylight with cascading natural light, and a flexible office space. The dramatic staircase leads to the upper-level where there are four spacious bedrooms, full bathroom with skylight, sitting area with a laundry closet, a master bedroom suite, gleaming wood floors, and a skylight with copious amounts of glorious natural light. The first two bedrooms overlook the courtyard, and the third bedroom is adjacent to the full communal bathroom, overlooking the rear yard. The master bedroom is perfectly situated for solace and privacy with a reading area, a generous sized bathroom with an additional skylight, direct access to a private deck, and a wall of windows overlooking the garden. Besides having its own deeded yard space and deck, the huge garage with dual doors for alternative use and storage space are deeded to this unit. There have been many updates to this property including plumbing, electrical, central HVAC, structural, on demand water heater, A/V wiring, new roof, and many more to list. Don't miss this extraordinary opportunity to purchase this home, or purchase all three condominiums, for your own San Francisco compound, in close proximity to shopping, cafes, world class dining, the Valencia corridor, Dolores Park, Castro, playgrounds, schools, 17th Street bike lane, Muni, Bart, HWY 101/280 and more!
For sale
$1,695,000
3526 17th St, San Francisco, CA 94110
4beds
2,365sqft
Condominium
Built in 1908
-- sqft lot
$-- Zestimate®
$717/sqft
$5/mo HOA
What's special
Warm period detailsCaptivating courtyardFlexible office spaceTimeless faadeMaster bedroom suiteDramatic staircaseGleaming wood floors
- 9 days
- 1,906
- 281
Likely to sell faster than
Zillow last checked:
Listing updated:
Listed by:
Jeffrey A. Salgado DRE #01501886 415-939-1039,
Compass 415-231-2312
Source: SFAR,MLS#: 426160789 Originating MLS: San Francisco Association of REALTORS
Originating MLS: San Francisco Association of REALTORSFacts & features
Interior
Bedrooms & bathrooms
- Bedrooms: 4
- Bathrooms: 3
- Full bathrooms: 2
- 1/2 bathrooms: 1
Rooms
- Room types: Bathroom, Den, Dining Room, Family Room, Kitchen, Living Room, Office, Possible Guest
Primary bedroom
- Features: Closet
- Area: 0
- Dimensions: 0 x 0
Bedroom 1
- Area: 0
- Dimensions: 0 x 0
Bedroom 2
- Area: 0
- Dimensions: 0 x 0
Bedroom 3
- Area: 0
- Dimensions: 0 x 0
Bedroom 4
- Area: 0
- Dimensions: 0 x 0
Primary bathroom
- Features: Jetted Tub
Bathroom
- Features: Tub w/Shower Over
Dining room
- Features: Dining/Family Combo
- Level: Main
- Area: 0
- Dimensions: 0 x 0
Family room
- Level: Main
- Area: 0
- Dimensions: 0 x 0
Kitchen
- Features: Breakfast Room, Skylight(s)
- Level: Main
- Area: 0
- Dimensions: 0 x 0
Living room
- Level: Main
- Area: 0
- Dimensions: 0 x 0
Heating
- Central, Gas
Appliances
- Included: Dishwasher, Disposal, Gas Plumbed, Gas Water Heater
Features
- Flooring: Tile, Wood
- Number of fireplaces: 1
- Fireplace features: Brick, Dining Room
Interior area
- Total structure area: 2,365
- Total interior livable area: 2,365 sqft
Property
Parking
- Total spaces: 2
- Parking features: Enclosed, Garage Door Opener, Size Limited, Tandem, Independent, On Site
- Garage spaces: 2
Features
- Levels: Two
- Entry location: Ground Floor
- Patio & porch: Covered, Uncovered Deck
- Exterior features: Uncovered Courtyard
- Has spa: Yes
- Spa features: Jetted Tub
- Fencing: Back Yard,Other
Lot
- Size: 4,142 Square Feet
Details
- Parcel number: 3567071
- Special conditions: Standard
Construction
Type & style
- Home type: Condo
- Architectural style: Contemporary,Traditional
- Property subtype: Condominium
Condition
- Updated/Remodeled
- New construction: No
- Year built: 1908
Utilities & green energy
- Sewer: Public Sewer
- Utilities for property: Electricity Available, Public
Community & HOA
Community
- Security: Security Gate
HOA
- Has HOA: Yes
- Services included: None
- HOA fee: $5 monthly
- HOA name: 3526-3530 17th Street A Condominium Plan
Location
- Region: San Francisco
- Elevation: 0
Financial & listing details
- Price per square foot: $717/sqft
- Price range: $1.7M - $1.7M
- Date on market: 9/18/2026
- Cumulative days on market: 8 days
- Total actual rent: 0
- Road surface type: Paved Sidewalk, Paved
Estimated market value
Not available
Estimated sales range
Not available
$8,861/mo
Price history
| Date | Event | Price |
|---|---|---|
| 9/19/2026 | Listed for sale | $1,695,000$717/sqft |
Source:  SFAR #426160789 Report a problem SFAR #426160789 Report a problem | ||
Public tax history
Tax history is unavailable.
Monthly payment
Est. payment
Payment breakdown
Explore the cost of this home by adjusting the details. Changes won't be saved.Climate risks
Neighborhood: Mission Dolores

Similar homes
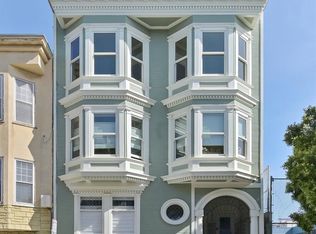
- $1,995,0003 bd2 ba1.5k sqft557 Dolores St, San Francisco, CA 94110For Sale
 MLS ID #426164856, Mollie W. Poe DRE #01239280, Compass. SFAR
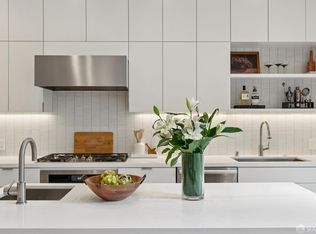
 - $1,695,0003 bd2 ba1.4k sqft66 Eureka St, San Francisco, CA 94114For Sale
 MLS ID #426165853, Sherri Howe DRE #01816621, Compass. SFAR
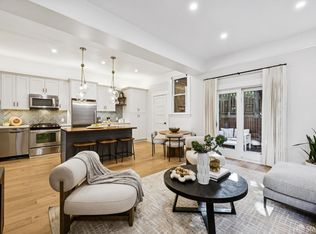
 - $1,400,0004 bd2 ba1.4k sqft323 San Jose Ave, San Francisco, CA 94110For Sale
 MLS ID #ML82062540, Jenny MacLeod. MLSListings Inc
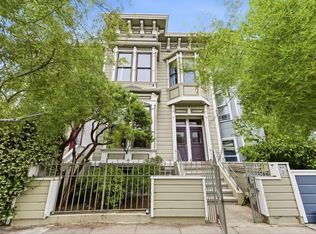
 - $1,995,0003 bd3 ba1.8k sqft3590 20th St APT 505, San Francisco, CA 94110For Sale
 MLS ID #426164171, Cesar A Contreras DRE #01261801, Compass. SFAR
