Skip main navigation
Sold for $385,000
  • $385,000

    3526 4th Ave N, Saint Petersburg, FL 33713

    3beds
    1,122sqft
    Single Family Residence
    Built in 1940
    6,477 Square Feet Lot
    $381,700 Zestimate®
    $343/sqft
    $2,854 Estimated rent

    Home value

    $381,700

    $347,000 - $420,000

    $2,854/mo

    Zestimate® history
    Loading
    Loading...

    Owner options

    List your home for rent

    $2,854/mo

    Rent Zestimate®

    Find your next renter with Zillow Rental Manager. Plus, with online applications, you can quickly screen prospective tenants – for free.

    Learn more

    $2,854/mo

    Rent Zestimate®

    Refinance and save

    $2,689/mo

    Est. payment

    Refinancing to a lower rate could help reduce your monthly payments and save thousands over the life of the loan.

    See today's rates

    $2,689/mo

    Est. payment

    Explore your selling options

    Work with a Zillow partner agent

    Leverage their expertise and Zillow's premium Showcase listings to get your home seen by more buyers.

    Get started

    List with your own agent

    Get your home in front of millions of buyers by listing it on Zillow.

    Learn how to do it

    Sell it yourself

    Take full control of how buyers see your home on Zillow by listing For Sale by Owner (FSBO).

    List your home

    What's special

    Smooth granite countertopsFront porchLarge shed with powerSplit floor planUpdated bathroomMatching stainless steel appliancesWell manicured lawn
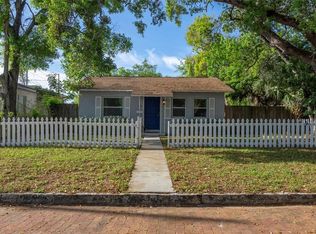
    Are you looking for a beautifully updated Bungalow in the heart of St. Petersburg? Look no further because this home has it all. As you pull up, you will notice the well manicured lawn and just how much this home stands out in this great neighborhood. Walking up to the front porch, you will imagine yourself sitting down on a crisp cool morning, enjoying your favorite hot beverage before starting the day. As you walk through the front door, standing in the living room, you can’t help but to notice the gorgeous vinyl plank flooring throughout the entire home. The split floor plan has 2 bedrooms and an updated bathroom in the first half of the house, giving you the privacy you need and deserve. As you walk into the kitchen, the matching stainless steel appliances will catch your eye and as you place your hands on the smooth granite countertops, you’ll feel the warm sunlight on your face as you gaze out onto the patio. The third bedroom is the primary with an ensuite bathroom that is a dream come true with stylish marble tile. The garage is at the rear of the house and is accessible from the alley out back and is secured with a solid wood fence and gate. There is a large shed with power ready to be connected that was fully permitted and has potential to become an ADU, workshop, or anything else your heart desires. The location of this home is second to none and ready for you to call it your own. Call now to schedule your very own private showing today!

    Zillow last checked:

    Listing updated:

    Listed by:

    Jake James 727-421-8201,

    CENTURY 21 RE CHAMPIONS 727-398-2774

    Bought with:

    Graham D'Amico, 3219860

    PINEYWOODS REALTY LLC

    Source: Stellar MLS,MLS#: TB8440969MLS LogoOriginating MLS: Suncoast Tampa

    Facts & features

    Interior

    Bedrooms & bathrooms
    • Bedrooms: 3
    • Bathrooms: 2
    • Full bathrooms: 2
    Rooms
    • Room types: Family Room
    Primary bedroom
    • Description: Room3
    • Features: Built-in Closet
    • Level: First
    • Area: 169 Square Feet
    • Dimensions: 13x13
    Kitchen
    • Description: Room1
    • Level: First
    • Area: 82.5 Square Feet
    • Dimensions: 11x7.5
    Living room
    • Description: Room2
    • Level: First
    • Area: 144 Square Feet
    • Dimensions: 12x12
    Heating
    • Central, Electric
    Cooling
    • Central Air
    Appliances
    • Included: Dishwasher, Dryer, Electric Water Heater, Microwave, Range, Refrigerator, Washer
    • Laundry: Electric Dryer Hookup, Inside, Washer Hookup
    Features
    • Ceiling Fan(s), Thermostat
    • Flooring: Vinyl
    • Windows: Blinds, Window Treatments
    • Has fireplace: No
    Interior area
    • Total structure area: 1,492
    • Total interior livable area: 1,122 sqft

    Property

    Parking
    • Total spaces: 1
    • Parking features: Alley Access, Garage Faces Rear, On Street
    • Attached garage spaces: 1
    • Has uncovered spaces: Yes
    Features
    • Levels: One
    • Stories: 1
    • Patio & porch: Front Porch
    • Exterior features: Sidewalk
    • Fencing: Fenced,Wood
    Lot
    • Size: 6,477 Square Feet
    • Dimensions: 127' x 51'
    • Features: Sidewalk
    Details
    • Additional structures: Shed(s)
    • Parcel number: 223116727560080040
    • Zoning: NT-2
    • Special conditions: None

    Construction

    Type & style
    • Home type: SingleFamily
    • Architectural style: Bungalow
    • Property subtype: Single Family Residence
    Materials
    • Wood Frame
    • Foundation: Concrete Perimeter, Crawlspace
    • Roof: Shingle
    Condition
    • New construction: No
    • Year built: 1940

    Utilities & green energy

    • Sewer: Public Sewer
    • Water: Public
    • Utilities for property: Electricity Connected, Public, Sewer Connected, Sprinkler Well, Water Connected

    Community & HOA

    Community
    • Security: Smoke Detector(s)
    • Pet fee: $0 monthly
    • Subdivision: POWERS CENTRAL PARK SUB
    HOA
    • Has HOA: No
    Location
    • Region: Saint Petersburg

    Financial & listing details

    • Price per square foot: $343/sqft
    • Tax assessed value: $244,856
    • Annual tax amount: $1,352
    • Date on market: 11/17/2025
    • Cumulative days on market: 19 days
    • Listing terms: Cash,Conventional,FHA,VA Loan
    • Ownership: Fee Simple
    • Total actual rent: 0
    • Electric utility on property: Yes
    • Road surface type: Brick

    Price history

    DateEventPrice
    12/30/2025Sold$385,000-3.8%$343/sqft
    Source: Stellar MLS #TB8440969 Report a problem
    12/9/2025Pending sale$400,000$357/sqft
    Source: Stellar MLS #TB8440969 Report a problem
    11/26/2025Listed for sale$400,000$357/sqft
    Source: Stellar MLS #TB8440969 Report a problem
    11/24/2025Pending sale$400,000$357/sqft
    Source: Stellar MLS #TB8440969 Report a problem
    11/17/2025Price change$400,000-5.9%$357/sqft
    Source: Stellar MLS #TB8440969 Report a problem
    5/12/2022Listed for sale$425,000+304.8%$379/sqft
    Source: Stellar MLS #U8162270 Report a problem
    12/21/2016Sold$105,000-13.2%$94/sqft
    Source: Public Record Report a problem
    4/17/2003Sold$121,000+21%$108/sqft
    Source: Public Record Report a problem
    3/5/2003Sold$100,000+78.6%$89/sqft
    Source: Public Record Report a problem
    10/23/2002Sold$56,000$50/sqft
    Source: Public Record Report a problem

    Public tax history

    YearProperty taxesTax assessment
    2024$1,352 +8.1%$111,840 +6%
    2023$1,252 +4.3%$105,553 +3%
    2022$1,200 +0.1%$102,479 +3%
    2021$1,199 +0.7%$99,494 +1.4%
    2020$1,190 +3.1%$98,120 +2.3%
    2019$1,154 $95,914 +1.9%
    2018$1,154 +2.5%$94,126 +2.1%
    2017$1,126 -42.4%$92,190 -8.6%
    2016$1,954 +9.7%$100,848 +16.2%
    2015$1,781 +16.2%$86,812 +29.6%
    2014$1,532 +4.2%$66,984 +5.2%
    2013$1,471 +9.1%$63,652 +9%
    2012$1,349 $58,384 -11%
    2011-- $65,612 -18.7%
    2010-- $80,707 -15.9%
    2009-- $95,985 -23.6%
    2008$2,708 $125,700 +33.8%
    2007-- $93,962 -11.2%
    2005-- $105,800 +22.5%
    2004$1,492 -19.2%$86,400 +14.3%
    2003$1,846 +669.6%$75,600 +53%
    2002$240 $49,400 +23.2%
    2001$240 +11.3%$40,100 +14.9%
    2000$216 $34,900
    Find assessor info on the county website

    Neighborhood: Central Oak Park

    Nearby schools

    GreatSchools rating
    Get a cash offer in 3 minutes
    Find out how much your home could sell for in as little as 3 minutes with a no-obligation cash offer.
    Estimated market value
    $381,700
    Get a cash offer in 3 minutes
    Find out how much your home could sell for in as little as 3 minutes with a no-obligation cash offer.
    Estimated market value
    $381,700