Skip main navigation
Sold for $725,000
  • $725,000

    3526 Air Park Rd, Fuquay Varina, NC 27526

    4beds
    3,186sqft
    Single Family Residence
    Built in 2017
    0.77 Acres Lot
    $712,600 Zestimate®
    $228/sqft
    $2,739 Estimated rent

    Home value

    $712,600

    $677,000 - $748,000

    $2,739/mo

    Zestimate® history
    Loading
    Loading...

    Owner options

    List your home for rent

    $2,739/mo

    Rent Zestimate®

    Find your next renter with Zillow Rental Manager. Plus, with online applications, you can quickly screen prospective tenants – for free.

    Learn more

    $2,739/mo

    Rent Zestimate®

    Refinance and save

    $4,628/mo

    Est. payment

    Refinancing to a lower rate could help reduce your monthly payments and save thousands over the life of the loan.

    See today's rates

    $4,628/mo

    Est. payment

    Explore your selling options

    Work with a Zillow partner agent

    Leverage their expertise and Zillow's premium Showcase listings to get your home seen by more buyers.

    Get started

    List with your own agent

    Get your home in front of millions of buyers by listing it on Zillow.

    Learn how to do it

    Sell it yourself

    Take full control of how buyers see your home on Zillow by listing For Sale by Owner (FSBO).

    List your home

    What's special

    Gas fireplaceGround poolTray ceilingCustom crown molding throughoutHardwood floors throughoutLots of windowsChair molding
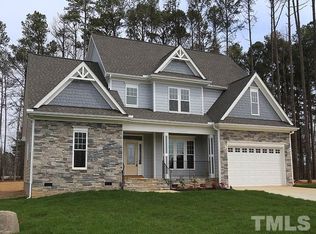
    Beautiful custom built Crown Builders 1 owner home with in ground pool. Features hardwood floors throughout common areas, custom crown molding throughout. Spacious Kitchen with granite counter tops, tile back splash, stainless steal appliances, bar & large breakfast area. Family Room features wet-bar, gas fireplace and overlooks backyard. Chair molding & tray ceiling in Formal Dining Room, HUGE Bonus Room upstairs (or could be 5th bedroom), Primary Suite has tray ceiling, lots of windows for natural light. Bath has dual vanities, separate tile shower and garden tub. Screened in porch and deck overlooking private wooded fenced back yard and in ground pool. Fire pit and patio. 2'' blinds throughout. 2 car garage with extra parking pad. Out building for lawn & pool items. Large .77 acre lot! No HOA fees or restrictive covenants! Convenient location just south of Raleigh! Easy access to NC Hwy 401, Fuquay-Varina & future I-540 interchange!

    Zillow last checked:

    Listing updated:

    Listed by:

    Beth Marks 919-618-6309,

    Compass -- Cary

    Bought with:

    Jerry Robtoy, 300474

    Raleigh Realty Inc.

    Source: Doorify MLS,MLS#: 10000509MLS Logo

    Facts & features

    Interior

    Bedrooms & bathrooms
    • Bedrooms: 4
    • Bathrooms: 3
    • Full bathrooms: 3
    • Main level bathrooms: 1
    • Main level bedrooms: 1
    Primary bedroom
    • Level: Second
    • Area: 243 Square Feet
    • Dimensions: 18 x 13.5
    Bedroom 2
    • Level: Main
    • Area: 129.92 Square Feet
    • Dimensions: 11.2 x 11.6
    Bedroom 3
    • Level: Second
    • Area: 131.76 Square Feet
    • Dimensions: 10.8 x 12.2
    Bedroom 4
    • Level: Second
    • Area: 190.65 Square Feet
    • Dimensions: 15.5 x 12.3
    Primary bathroom
    • Level: Second
    • Area: 171.52 Square Feet
    • Dimensions: 12.8 x 13.4
    Bathroom 2
    • Level: Second
    • Area: 75.24 Square Feet
    • Dimensions: 13.2 x 5.7
    Bathroom 3
    • Level: Main
    • Area: 40 Square Feet
    • Dimensions: 5 x 8
    Bonus room
    • Level: Second
    • Area: 272.25 Square Feet
    • Dimensions: 12.1 x 22.5
    Breakfast room
    • Level: Main
    • Area: 127 Square Feet
    • Dimensions: 10 x 12.7
    Dining room
    • Level: Main
    • Area: 175.5 Square Feet
    • Dimensions: 13 x 13.5
    Other
    • Level: Main
    • Area: 126.4 Square Feet
    • Dimensions: 15.8 x 8
    Family room
    • Level: Main
    • Area: 289 Square Feet
    • Dimensions: 17 x 17
    Kitchen
    • Level: Main
    • Area: 187.6 Square Feet
    • Dimensions: 13.4 x 14
    Laundry
    • Level: Second
    • Area: 120.8 Square Feet
    • Dimensions: 15.1 x 8
    Mud room
    • Level: Main
    • Area: 43.99 Square Feet
    • Dimensions: 8.3 x 5.3
    Office
    • Level: Second
    • Area: 138.88 Square Feet
    • Dimensions: 11.2 x 12.4
    Heating
    • Heat Pump
    Cooling
    • Central Air, Ceiling Fan(s)
    Appliances
    • Included: Dishwasher, Gas Cooktop, Gas Range, Ice Maker, Microwave
    • Laundry: Laundry Room
    Features
    • Built-in Features, Ceiling Fan(s), Double Vanity, Eat-in Kitchen, Granite Counters, High Speed Internet, Kitchen Island, Pantry, Recessed Lighting, Soaking Tub, Tray Ceiling(s), Wet Bar, Walk-In Closet(s), Butler's Pantry, Separate Shower, Bathtub/Shower Combination, Water Closet, Smooth Ceilings
    • Flooring: Carpet, Hardwood, Tile
    • Doors: Sliding Doors
    • Windows: Insulated Windows
    • Number of fireplaces: 1
    • Fireplace features: Fire Pit, Gas Log, Living Room, Propane
    Interior area
    • Total structure area: 3,186
    • Total interior livable area: 3,186 sqft
    • Finished area above ground: 3,186
    • Finished area below ground: 0

    Property

    Parking
    • Total spaces: 4
    • Parking features: Garage Faces Front, Garage, Garage Door Opener, Parking Pad
    • Garage spaces: 2
    • Uncovered spaces: 2
    Features
    • Levels: Two
    • Stories: 2
    • Patio & porch: Deck, Screened
    • Exterior features: Fire Pit, Private Yard, Rain Gutters, Fenced Yard
    • Has private pool: Yes
    • Pool features: In Ground, Private
    • Fencing: Back Yard,Wood
    • Has view: Yes
    • View description: Pool
    Lot
    • Size: 0.77 Acres
    • Dimensions: 141.43 x 285.85 x 103.03 x 277.81
    • Features: Back Yard, Landscaped, Private, Hardwood Trees
    • Residential vegetation: Partially Wooded
    Details
    • Additional structures: Garage(s), Outbuilding
    • Parcel number: 0688514687
    • Special conditions: Standard

    Construction

    Type & style
    • Home type: SingleFamily
    • Architectural style: Traditional,Transitional
    • Property subtype: Single Family Residence
    Materials
    • Fiber Cement, Shake Siding, Stone
    • Foundation: Block
    • Roof: Shingle
    Condition
    • New construction: No
    • Year built: 2017

    Utilities & green energy

    • Sewer: Septic Tank
    • Water: Private, Well

    Community & HOA

    HOA
    • Has HOA: No
    Location
    • Region: Fuquay Varina

    Financial & listing details

    • Price per square foot: $228/sqft
    • Tax assessed value: $421,693
    • Annual tax amount: $3,307
    • Date on market: 12/2/2023
    • Listing agreement: Exclusive Right To Sell
    • Listing terms: Cash,Conventional,FHA,USDA Loan,VA Loan

    Price history

    DateEventPrice
    3/25/2024Sold$725,000$228/sqft
    Source: Doorify MLS #10000509 Report a problem
    2/20/2024Pending sale$725,000$228/sqft
    Source: Doorify MLS #10000509 Report a problem
    1/27/2024Price change$725,000-1.9%$228/sqft
    Source: Doorify MLS #10000509 Report a problem
    1/4/2024Price change$739,000-1.3%$232/sqft
    Source: Doorify MLS #10000509 Report a problem
    12/2/2023Listed for sale$749,000+105.2%$235/sqft
    Source: Doorify MLS #10000509 Report a problem
    8/26/2022Sold$365,000-14.1%$115/sqft
    Source: Public Record Report a problem
    2/23/2018Sold$425,000$133/sqft
    Source: Doorify MLS #2166288 Report a problem
    1/28/2018Pending sale$425,000$133/sqft
    Source: Re/Max United #2166288 Report a problem
    1/28/2018Listed for sale$425,000$133/sqft
    Source: Re/Max United #2166288 Report a problem

    Public tax history

    YearProperty taxesTax assessment
    2025$4,207 +3%$654,680
    2024$4,086 +23.5%$654,680 +55.3%
    2023$3,308 +7.9%$421,693
    2022$3,065 +2.8%$421,693
    2021$2,983 +1.7%$421,693
    2020$2,934 -9.1%$421,693 +7.3%
    2019$3,229 $392,921 +718.6%
    2018$3,229 +514.6%$48,000
    2017$525 $48,000
    Find assessor info on the county website

    Neighborhood: 27526

    Nearby schools

    GreatSchools rating
    Schools provided by the listing agent
    • Elementary: Wake - Banks Road Elementary
    • Middle: Wake - West Lake Middle
    • High: Wake - Willow Spring High School

    Source: Doorify MLS. This data may not be complete. We recommend contacting the local school district to confirm school assignments for this home.

    Get a cash offer in 3 minutes
    Find out how much your home could sell for in as little as 3 minutes with a no-obligation cash offer.
    Estimated market value
    $712,600
    Get a cash offer in 3 minutes
    Find out how much your home could sell for in as little as 3 minutes with a no-obligation cash offer.
    Estimated market value
    $712,600