Welcome to this charming 1 story home featuring an open concept, stainless steel appliances, granite countertops, and modern touches. This home offers 1296 sq. ft, 3 spacious bedrooms and 2 baths. **Refrigerator, washer, and dryer convey with property. Preferred lender: Apex Mortgage, Adrian Garcia will give up to 1 percent of purchase price towards rate cost buy down or closing costs. Please verify measurements.
Sold
Price Unknown
3526 Angus Crossing, San Antonio, TX 78245
3beds
1,296sqft
Single Family Residence
Built in 2022
4,791 Square Feet Lot
$281,200 Zestimate®
$--/sqft
$1,721 Estimated rent
Home value
$281,200
$267,000 - $295,000
$1,721/mo
Zestimate® history
Owner options
List your home for rent
$1,721/mo
Rent Zestimate®
Find your next renter with Zillow Rental Manager. Plus, with online applications, you can quickly screen prospective tenants – for free.
$1,721/mo
Rent Zestimate®
Refinance and save
$112/mo
Est. payment
Refinancing to a lower rate could help reduce your monthly payments and save thousands over the life of the loan.
$112/mo
Est. payment
Explore your selling options
Work with a Zillow partner agent
Leverage their expertise and Zillow's premium Showcase listings to get your home seen by more buyers.
Get startedList with your own agent
Get your home in front of millions of buyers by listing it on Zillow.
Learn how to do itSell it yourself
Take full control of how buyers see your home on Zillow by listing For Sale by Owner (FSBO).
List your homeWhat's special
Zillow last checked:
Listing updated:
Listed by:
Jennifer Rodriguez TREC #758887 (855) 450-0442,
IH 10 Realty
Source: LERA MLS,MLS#: 1809601
Facts & features
Interior
Bedrooms & bathrooms
- Bedrooms: 3
- Bathrooms: 2
- Full bathrooms: 2
Primary bedroom
- Features: Walk-In Closet(s), Ceiling Fan(s), Full Bath
- Area: 195
- Dimensions: 13 x 15
Bedroom 2
- Area: 110
- Dimensions: 10 x 11
Bedroom 3
- Area: 110
- Dimensions: 10 x 11
Primary bathroom
- Features: Shower Only, Single Vanity
- Area: 96
- Dimensions: 8 x 12
Dining room
- Area: 80
- Dimensions: 8 x 10
Family room
- Area: 120
- Dimensions: 10 x 12
Kitchen
- Area: 192
- Dimensions: 12 x 16
Living room
- Area: 225
- Dimensions: 15 x 15
Heating
- Central, Electric
Cooling
- Central Air
Appliances
- Included: Washer, Dryer, Refrigerator, Dishwasher
- Laundry: Washer Hookup, Dryer Connection
Features
- One Living Area, Ceiling Fan(s)
- Flooring: Vinyl
- Windows: Window Coverings
- Has basement: No
- Has fireplace: No
- Fireplace features: Not Applicable
Interior area
- Total structure area: 1,296
- Total interior livable area: 1,296 sqft
Property
Parking
- Total spaces: 2
- Parking features: Two Car Garage
- Garage spaces: 2
Features
- Levels: One
- Stories: 1
- Pool features: None, Community
Lot
- Size: 4,791 Square Feet
Details
- Parcel number: 043413500160
Construction
Type & style
- Home type: SingleFamily
- Property subtype: Single Family Residence
Materials
- Brick, Siding
- Foundation: Slab
- Roof: Composition
Condition
- Pre-Owned
- New construction: No
- Year built: 2022
Details
- Builder name: D.R.Horton
Utilities & green energy
- Water: Water System
- Utilities for property: City Garbage service
Community & HOA
Community
- Features: Playground
- Security: Smoke Detector(s), Security System Owned
- Subdivision: Stoney Creek
HOA
- Has HOA: Yes
- HOA fee: $113 quarterly
- HOA name: ALAMO MANAGMENT GROUP
Location
- Region: San Antonio
Financial & listing details
- Tax assessed value: $237,320
- Annual tax amount: $4,725
- Date on market: 9/11/2025
- Cumulative days on market: 113 days
- Listing terms: Conventional,FHA,VA Loan
Price history
| Date | Event | Price |
|---|---|---|
| 5/23/2026 | Listing removed | $1,700$1/sqft |
Source: Zillow Rentals Report a problem | ||
| 4/23/2026 | Listed for sale | $285,000+3.6%$220/sqft |
Source:  LERA MLS #1867563 Report a problem LERA MLS #1867563 Report a problem | ||
| 1/5/2026 | Listed for rent | $1,700$1/sqft |
Source: Zillow Rentals Report a problem | ||
| 9/25/2025 | Listing removed | $1,700$1/sqft |
Source: LERA MLS #1881415 Report a problem | ||
| 9/23/2025 | Listed for rent | $1,700$1/sqft |
Source: LERA MLS #1881415 Report a problem | ||
| 9/23/2025 | Listing removed | $1,700$1/sqft |
Source: Zillow Rentals Report a problem | ||
| 9/16/2025 | Price change | $1,700-10.5%$1/sqft |
Source: Zillow Rentals Report a problem | ||
| 9/15/2025 | Listing removed | $275,000$212/sqft |
Source: LERA MLS #1867563 Report a problem | ||
| 9/3/2025 | Listed for sale | $275,000$212/sqft |
Source: LERA MLS #1867563 Report a problem | ||
| 9/2/2025 | Contingent | $275,000$212/sqft |
Source: LERA MLS #1867563 Report a problem | ||
| 7/12/2025 | Listed for sale | $275,000$212/sqft |
Source: LERA MLS #1867563 Report a problem | ||
| 7/12/2025 | Price change | $1,900+26.7%$1/sqft |
Source: LERA MLS #1881415 Report a problem | ||
| 7/9/2025 | Contingent | $275,000$212/sqft |
Source: LERA MLS #1867563 Report a problem | ||
| 7/4/2025 | Listed for rent | $1,500-23.1%$1/sqft |
Source: LERA MLS #1881415 Report a problem | ||
| 7/2/2025 | Price change | $275,000+3.8%$212/sqft |
Source: LERA MLS #1867563 Report a problem | ||
| 6/30/2025 | Listing removed | $1,950$2/sqft |
Source: LERA MLS #1869491 Report a problem | ||
| 6/14/2025 | Listed for rent | $1,950$2/sqft |
Source: LERA MLS #1869491 Report a problem | ||
| 6/13/2025 | Listing removed | $1,950$2/sqft |
Source: Zillow Rentals Report a problem | ||
| 5/16/2025 | Price change | $265,000-3.6%$204/sqft |
Source: LERA MLS #1867563 Report a problem | ||
| 5/1/2025 | Price change | $1,950-17%$2/sqft |
Source: Zillow Rentals Report a problem | ||
| 4/25/2025 | Price change | $275,000-1.8%$212/sqft |
Source: LERA MLS #1856268 Report a problem | ||
| 3/25/2025 | Listed for rent | $2,350$2/sqft |
Source: Zillow Rentals Report a problem | ||
| 1/11/2025 | Listed for sale | $280,000+5.3%$216/sqft |
Source: LERA MLS #1834074 Report a problem | ||
| 12/30/2024 | Sold | -- |
Source: LERA MLS #1809601 Report a problem | ||
| 11/26/2024 | Listed for sale | $265,900$205/sqft |
Source: LERA MLS #1809601 Report a problem | ||
| 6/23/2022 | Sold | -- |
Source: LERA MLS #1567089 Report a problem | ||
Public tax history
| Year | Property taxes | Tax assessment |
|---|---|---|
| 2025 | $1,984 +0.3% | $237,320 +0.1% |
| 2024 | $1,977 -3.9% | $236,980 -4.2% |
| 2023 | $2,056 +112.1% | $247,330 +114.4% |
| 2022 | $969 | $115,380 |
Find assessor info on the county website
Neighborhood: 78245
Nearby homes
- $248,1003 bd2 ba1.3k sqft3606 Angus Xing, San Antonio, TX 78245Off Market
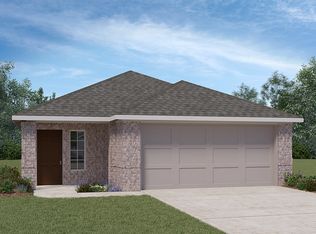
- $273,7003 bd3 ba1.6k sqft3610 Angus Xing, San Antonio, TX 78245Off Market

- $256,8003 bd2 ba1.4k sqft3522 Angus Xing, San Antonio, TX 78245Off Market
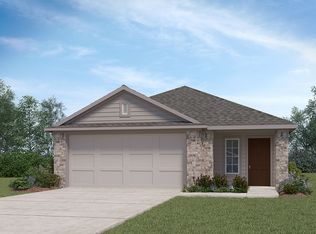
- $287,8003 bd2 ba1.8k sqft3614 Angus Xing, San Antonio, TX 78245Off Market
- $309,3004 bd3 ba-- sqft12002 Chelan River, San Antonio, TX 78245Off Market
- $1,9454 bd3 ba2.4k sqft12002 Chelan Riv, San Antonio, TX 78245For Rent
- $260,9003 bd2 ba1.5k sqft3618 Angus Xing, San Antonio, TX 78245Off Market
- $260,9003 bd2 ba1.5k sqft3518 Angus Xing, San Antonio, TX 78245Off Market
Nearby schools
GreatSchools rating
- 5/10Ladera Elementary SchoolGrades: PK-5Distance: 3.4 mi
- 6/10Medina Valley Loma Alta MiddleGrades: 6-8Distance: 5.7 mi
- 5/10Medina Valley High SchoolGrades: 9-12Distance: 7.2 mi
Schools provided by the listing agent
- Elementary: Lucky Ranch
- Middle: Loma Alta
- High: Medina Valley
- District: Medina Valley I.S.D.
Source: LERA MLS. This data may not be complete. We recommend contacting the local school district to confirm school assignments for this home.
Get a cash offer in 3 minutes
Find out how much your home could sell for in as little as 3 minutes with a no-obligation cash offer.
Estimated market value
$281,200
Get a cash offer in 3 minutes
Find out how much your home could sell for in as little as 3 minutes with a no-obligation cash offer.
Estimated market value
$281,200
- Texas
- Bexar County
- San Antonio
- 78245
- 3526 Angus Crossing
Nearby cities
Nearby neighborhoods
Nearby zip codes
Other San Antonio Topics
