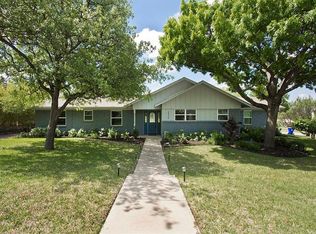
**SELLER OFFERING $10,000 TOWARDS CLOSING COSTS** Discover the perfect blend of charm and modern luxury in this 4 bedroom, 2 bathroom home, nestled in a picturesque setting near the tranquil fairways of Brookhaven Country Club. A welcoming front porch greets you as you enter an inviting layout, with a coveted open concept kitchen and living room, and a primary and a guest bedroom that open directly onto a generous backyard, perfect for outdoor entertaining. The beautifully updated kitchen features sleek quartz countertops, gorgeous cabinets, crisp white backsplash, large island with seating and it seamlessly flows into the expansive living and dining areas, making it an entertainer's dream. The large family room features a cozy fireplace and ample natural light, with views of the lush backyard. Both bathrooms have been tastefully renovated with elegant quartz finishes and contemporary tile flooring. Throughout the home, you'll find beautiful, low-maintenance LVP flooring that adds a touch of elegance to every room. Enhanced storage solutions in each closet ensure a clutter-free lifestyle. The property is complete with a convenient two-car, rear-entry garage and an oversized backyard, perfect for gatherings and outdoor activities. A brand-new Black Onyx composition roof, installed in June 2023, adds durability and style.
Sold
Price Unknown
3526 Apple Valley Dr, Farmers Branch, TX 75234
4beds
2,007sqft
Single Family Residence
Built in 1964
0.28 Acres Lot
$639,300 Zestimate®
$--/sqft
$3,058 Estimated rent
Home value
$639,300
$582,000 - $703,000
$3,058/mo
Zestimate® history
Owner options
List your home for rent
$3,058/mo
Rent Zestimate®
Find your next renter with Zillow Rental Manager. Plus, with online applications, you can quickly screen prospective tenants – for free.
$3,058/mo
Rent Zestimate®
Refinance and save
Refinancing to a lower rate could help reduce your monthly payments and save thousands over the life of the loan.
Explore your selling options
Work with a Zillow partner agent
Leverage their expertise and Zillow's premium Showcase listings to get your home seen by more buyers.
Get startedList with your own agent
Get your home in front of millions of buyers by listing it on Zillow.
Learn how to do itSell it yourself
Take full control of how buyers see your home on Zillow by listing For Sale by Owner (FSBO).
List your homeWhat's special
Cozy fireplaceContemporary tile flooringElegant quartz finishesOversized backyardLow-maintenance lvp flooringAmple natural lightLarge family room
Zillow last checked:
Listing updated:
Listed by:
Susan Baum 0682531 817-455-2949,
Compass RE Texas, LLC 682-226-6938
Bought with:
Meagan Faulkner
Compass RE Texas, LLC.
Source: NTREIS,MLS#: 20760910
Facts & features
Interior
Bedrooms & bathrooms
- Bedrooms: 4
- Bathrooms: 2
- Full bathrooms: 2
Heating
- Central
Cooling
- Central Air, Ceiling Fan(s)
Appliances
- Included: Some Gas Appliances, Electric Oven, Gas Cooktop, Microwave, Plumbed For Gas, Vented Exhaust Fan
Features
- Built-in Features, Decorative/Designer Lighting Fixtures, Kitchen Island, Open Floorplan
- Flooring: Luxury Vinyl Plank
- Windows: Shutters
- Has basement: No
- Number of fireplaces: 1
- Fireplace features: Family Room, Masonry
Interior area
- Total interior livable area: 2,007 sqft
Property
Parking
- Total spaces: 2
- Parking features: Garage, Oversized, Garage Faces Rear
- Attached garage spaces: 2
Features
- Levels: One
- Stories: 1
- Pool features: None
- Fencing: Wood
Lot
- Size: 0.28 Acres
- Dimensions: 83 x 131
Details
- Parcel number: 24027500030080000
Construction
Type & style
- Home type: SingleFamily
- Architectural style: Mid-Century Modern,Detached
- Property subtype: Single Family Residence
Materials
- Brick
- Foundation: Slab
- Roof: Composition
Condition
- Year built: 1964
Utilities & green energy
- Sewer: Public Sewer
- Water: Public
- Utilities for property: Electricity Connected, Sewer Available, Water Available
Community & HOA
Community
- Features: Curbs
- Subdivision: Brookhaven Hills
HOA
- Has HOA: No
Location
- Region: Farmers Branch
Financial & listing details
- Tax assessed value: $613,240
- Annual tax amount: $8,591
- Date on market: 10/25/2024
- Cumulative days on market: 48 days
- Listing terms: Cash,Conventional,FHA,VA Loan
- Exclusions: Small sconces in baby's bedroom
- Electric utility on property: Yes
Price history
| Date | Event | Price |
|---|---|---|
| 1/10/2025 | Sold | -- |
Source: NTREIS #20760910 Report a problem | ||
| 1/8/2025 | Pending sale | $650,000$324/sqft |
Source: NTREIS #20760910 Report a problem | ||
| 12/13/2024 | Contingent | $650,000$324/sqft |
Source: NTREIS #20760910 Report a problem | ||
| 10/25/2024 | Listed for sale | $650,000+13%$324/sqft |
Source: NTREIS #20760910 Report a problem | ||
| 7/12/2023 | Sold | -- |
Source: NTREIS #20349623 Report a problem | ||
| 6/18/2023 | Pending sale | $575,000$286/sqft |
Source: NTREIS #20349623 Report a problem | ||
| 6/14/2023 | Contingent | $575,000$286/sqft |
Source: NTREIS #20349623 Report a problem | ||
| 6/8/2023 | Listed for sale | $575,000+175.1%$286/sqft |
Source: NTREIS #20349623 Report a problem | ||
| 5/1/2013 | Sold | -- |
Source: Agent Provided Report a problem | ||
| 2/17/2013 | Price change | $209,000-2.8%$104/sqft |
Source: Harvey McLean & Associates #11757096 Report a problem | ||
| 10/11/2012 | Price change | $215,000-4.4%$107/sqft |
Source: Harvey McLean & Associates #11757096 Report a problem | ||
| 4/21/2012 | Listed for sale | $224,900$112/sqft |
Source: Harvey McLean & Associates #11757096 Report a problem | ||
Public tax history
| Year | Property taxes | Tax assessment |
|---|---|---|
| 2025 | $5,287 +1.9% | $613,240 +1.8% |
| 2024 | $5,189 +42.8% | $602,490 +47.1% |
| 2023 | $3,633 +4.9% | $409,520 |
| 2022 | $3,464 +6.6% | $409,520 +21.6% |
| 2021 | $3,248 0% | $336,810 |
| 2020 | $3,249 +8.5% | $336,810 +12.1% |
| 2019 | $2,995 +8.3% | $300,450 |
| 2018 | $2,767 -50.9% | $300,450 +13.1% |
| 2017 | $5,633 +10.3% | $265,560 +14.3% |
| 2016 | $5,107 +0.5% | $232,270 +12.3% |
| 2015 | $5,081 | $206,870 +4.6% |
| 2014 | $5,081 | $197,740 |
| 2013 | -- | -- |
| 2012 | -- | -- |
| 2011 | -- | -- |
| 2010 | -- | -- |
| 2009 | -- | -- |
| 2008 | -- | -- |
| 2007 | -- | -- |
| 2005 | -- | -- |
| 2004 | -- | -- |
| 2003 | -- | -- |
| 2002 | -- | -- |
| 2001 | -- | -- |
Find assessor info on the county website
Neighborhood: East Brookhaven
Nearby homes
- $765,5004 bd3 ba3.4k sqft3532 Apple Valley Dr, Farmers Branch, TX 75234Off Market
- $567,6003 bd2 ba2k sqft3520 Apple Valley Dr, Farmers Branch, TX 75234Off Market
- $465,5003 bd2 ba2k sqft3555 Pebble Beach Dr, Farmers Branch, TX 75234Off Market
- $584,1003 bd2 ba2k sqft3607 Pebble Beach Dr, Farmers Branch, TX 75234Off Market

- $634,6003 bd2 ba2.1k sqft3527 Apple Valley Dr, Farmers Branch, TX 75234Off Market
- $666,9004 bd2 ba2k sqft3547 Pebble Beach Dr, Farmers Branch, TX 75234Off Market
- $619,2004 bd2 ba2.1k sqft3542 Apple Valley Dr, Dallas, TX 75234Off Market
- $557,4003 bd2 ba2.5k sqft3615 Pebble Beach Dr, Farmers Branch, TX 75234Off Market
Nearby schools
GreatSchools rating
- 6/10McLaughlin Strickland Elementary SchoolGrades: PK-5Distance: 1 mi
- 6/10Field Middle SchoolGrades: 6-8Distance: 2.1 mi
- 3/10Turner High SchoolGrades: 9-12Distance: 2 mi
Schools provided by the listing agent
- Elementary: Mclaughlin
- Middle: Field
- High: Turner
- District: Carrollton-Farmers Branch ISD
Source: NTREIS. This data may not be complete. We recommend contacting the local school district to confirm school assignments for this home.
Get a cash offer in 3 minutes
Find out how much your home could sell for in as little as 3 minutes with a no-obligation cash offer.
Estimated market value
$639,300
Get a cash offer in 3 minutes
Find out how much your home could sell for in as little as 3 minutes with a no-obligation cash offer.
Estimated market value
$639,300
- Texas
- Dallas County
- Farmers Branch
- 75234
- East Brookhaven
- 3526 Apple Valley Dr
Nearby cities
Nearby neighborhoods
Nearby zip codes
Other Farmers Branch Topics
