Welcome to 3526 Bluestem Ave, a stunning property nestled in the vibrant community of Clover Creek, Longmont Colorado. This beautiful home embodies comfort, style, and modern living, offering an inviting atmosphere for its fortunate residents. As you step into this charming residence, you're greeted by an abundance of natural light that fills the spacious living areas. The open floor plan seamlessly connects the living room, kitchen, and dining area, creating a perfect space for entertaining guests or enjoying family gatherings.The well-appointed kitchen features sleek countertops, modern stainless appliances, ample storage, and a functional layout that inspires culinary creativity. A cozy fireplace in the living area adds warmth and character to the home.The property boasts 3 bedrooms, including a luxurious master suite designed for relaxation. The master bedroom features 2 closets, (1 walk-in), remodeled ensuite bathroom. The partially finished basement works well as a 4th bedroom/movie room. The private backyard and new gorgeous deck offer opportunities for outdoor enjoyment and relaxation. Whether it's savoring morning coffee on the patio or hosting barbecues in the spacious yard, this property provides an ideal setting for enjoying Colorado's breathtaking scenery. Located in a coveted neighborhood of Longmont, residents of 3526 Bluestem Ave enjoy the convenience of nearby amenities, including schools, parks, neighborhood pool, restaurants and shopping centers. Additionally, the area provides easy access to major transportation routes, making commuting a breeze. This property presents an exceptional opportunity to embrace the Colorado lifestyle while enjoying the comforts of a thoughtfully designed home. Don't miss the chance to make 3526 Bluestem Ave your new haven in Longmont!
Sold for $655,000
$655,000
3526 Bluestem Ave, Longmont, CO 80503
3beds
1,937sqft
Single Family Residence
Built in 1998
7,251 Square Feet Lot
$628,100 Zestimate®
$338/sqft
$3,054 Estimated rent
Home value
$628,100
$597,000 - $660,000
$3,054/mo
Zestimate® history
Owner options
List your home for rent
$3,054/mo
Rent Zestimate®
Find your next renter with Zillow Rental Manager. Plus, with online applications, you can quickly screen prospective tenants – for free.
$3,054/mo
Rent Zestimate®
Refinance and save
$4,080/mo
Est. payment
Refinancing to a lower rate could help reduce your monthly payments and save thousands over the life of the loan.
$4,080/mo
Est. payment
Explore your selling options
Work with a Zillow partner agent
Leverage their expertise and Zillow's premium Showcase listings to get your home seen by more buyers.
Get startedList with your own agent
Get your home in front of millions of buyers by listing it on Zillow.
Learn how to do itSell it yourself
Take full control of how buyers see your home on Zillow by listing For Sale by Owner (FSBO).
List your homeWhat's special
Zillow last checked:
Listing updated:
Listed by:
Margaret Kelly Costello 303-443-6161,
LIV Sotheby's Intl Realty
Bought with:
Cindy Tse, 100091611
RE/MAX Alliance-Greeley
Source: IRES as distributed by MLS GRID,MLS#: 1002242
Facts & features
Interior
Bedrooms & bathrooms
- Bedrooms: 3
- Bathrooms: 3
- Full bathrooms: 2
- 1/2 bathrooms: 1
Primary bedroom
- Description: Luxury Vinyl
- Features: Full Primary Bath
- Level: Upper
- Area: 168 Square Feet
- Dimensions: 12 x 14
Bedroom 2
- Description: Luxury Vinyl
- Level: Upper
- Area: 100 Square Feet
- Dimensions: 10 x 10
Bedroom 3
- Description: Luxury Vinyl
- Level: Upper
- Area: 120 Square Feet
- Dimensions: 12 x 10
Family room
- Description: Luxury Vinyl
- Level: Lower
- Area: 252 Square Feet
- Dimensions: 12 x 21
Kitchen
- Description: Luxury Vinyl
- Level: Main
- Area: 182 Square Feet
- Dimensions: 13 x 14
Living room
- Description: Luxury Vinyl
- Level: Main
- Area: 168 Square Feet
- Dimensions: 12 x 14
Heating
- Forced Air
Appliances
- Included: Electric Range, Self Cleaning Oven, Dishwasher, Refrigerator, Washer, Dryer, Microwave, Water Purifier Owned, Disposal
Features
- Eat-in Kitchen, Separate Dining Room, Cathedral Ceiling(s), Open Floorplan, Pantry, Walk-In Closet(s)
- Windows: Window Coverings
- Basement: Partial,Partially Finished
- Has fireplace: Yes
- Fireplace features: Electric
Interior area
- Total structure area: 1,528
- Total interior livable area: 1,937 sqft
- Finished area above ground: 1,528
Property
Parking
- Total spaces: 2
- Parking features: Garage Door Opener
- Attached garage spaces: 2
- Details: Attached
Features
- Levels: Tri-Level
- Patio & porch: Patio, Deck
- Exterior features: Sprinkler System
- Fencing: Fenced,Wood
Lot
- Size: 7,251 Square Feet
- Features: Cul-De-Sac, Evergreen Trees, Deciduous Trees, Level, City Limits, Paved, Curbs, Gutters, Sidewalks, Street Light
Details
- Parcel number: R0128636
- Zoning: RES
- Special conditions: Private Owner,Licensed Owner
Construction
Type & style
- Home type: SingleFamily
- Property subtype: Single Family Residence
Materials
- Frame
- Roof: Composition
Condition
- New construction: No
- Year built: 1998
Utilities & green energy
- Electric: Excel
- Gas: Excel
- Sewer: Public Sewer
- Water: City
- Utilities for property: Natural Gas Available, Electricity Available, Cable Available, Satellite Avail, High Speed Avail
Green energy
- Energy efficient items: Southern Exposure
Community & HOA
Community
- Features: Pool, Playground, Park, Trail(s)
- Security: Fire Alarm
- Subdivision: Clover Creek
HOA
- Has HOA: Yes
- Services included: Common Amenities, Trash, Management
- HOA fee: $197 quarterly
- HOA name: Clover Creek
- HOA phone: 866-473-2573
Location
- Region: Longmont
Financial & listing details
- Price per square foot: $338/sqft
- Tax assessed value: $622,400
- Annual tax amount: $2,863
- Date on market: 1/26/2024
- Listing terms: Cash,Conventional,FHA,VA Loan
- Exclusions: Hot tub, Seller's personal belongings, kitchen island negotiable. patio furniture, Mirror in Powder Room
- Electric utility on property: Yes
- Road surface type: Asphalt
Price history
| Date | Event | Price |
|---|---|---|
| 3/11/2024 | Sold | $655,000$338/sqft |
Source:  IRES as distributed by MLS GRID #1002242 Report a problem IRES as distributed by MLS GRID #1002242 Report a problem | ||
| 2/12/2024 | Pending sale | $655,000$338/sqft |
Source:  REcolorado as distributed by MLS GRID #IR1002242 Report a problem REcolorado as distributed by MLS GRID #IR1002242 Report a problem | ||
| 2/1/2024 | Listed for sale | $655,000+167.3%$338/sqft |
Source: IRES as distributed by MLS GRID #1002242 Report a problem | ||
| 10/23/2023 | Listing removed | -- |
Source: Zillow Rentals Report a problem | ||
| 8/12/2023 | Price change | $4,500-4.3%$2/sqft |
Source: Zillow Rentals Report a problem | ||
| 8/8/2023 | Price change | $4,700-6%$2/sqft |
Source: Zillow Rentals Report a problem | ||
| 7/28/2023 | Price change | $5,000-4.8%$3/sqft |
Source: Zillow Rentals Report a problem | ||
| 7/27/2023 | Price change | $5,250-4.5%$3/sqft |
Source: Zillow Rentals Report a problem | ||
| 7/21/2023 | Price change | $5,500+4.8%$3/sqft |
Source: Zillow Rentals Report a problem | ||
| 7/14/2023 | Listed for rent | $5,250-4.5%$3/sqft |
Source: Zillow Rentals Report a problem | ||
| 4/20/2023 | Listing removed | -- |
Source: Zillow Rentals Report a problem | ||
| 4/15/2023 | Listed for rent | $5,500$3/sqft |
Source: Zillow Rentals Report a problem | ||
| 8/19/2009 | Sold | $245,000-1.8%$126/sqft |
Source: Public Record Report a problem | ||
| 5/23/2009 | Price change | $249,500+0.8%$129/sqft |
Source: Wright Kingdom #599454 Report a problem | ||
| 5/16/2009 | Listed for sale | $247,500+20.7%$128/sqft |
Source: Wright Kingdom #599454 Report a problem | ||
| 3/11/2003 | Sold | $205,000+30.1%$106/sqft |
Source: Public Record Report a problem | ||
| 3/2/1999 | Sold | $157,565$81/sqft |
Source: Public Record Report a problem | ||
Public tax history
| Year | Property taxes | Tax assessment |
|---|---|---|
| 2025 | $3,285 +1.4% | $38,900 +2.3% |
| 2024 | $3,240 +13.2% | $38,022 -1% |
| 2023 | $2,863 -1.3% | $38,392 +32.7% |
| 2022 | $2,900 +4.6% | $28,932 -2.8% |
| 2021 | $2,774 | $29,766 +4.2% |
| 2020 | $2,774 +23.8% | $28,557 |
| 2019 | $2,241 | $28,557 +21% |
| 2018 | $2,241 | $23,594 -9.5% |
| 2017 | $2,241 +4.6% | $26,085 +16.4% |
| 2016 | $2,143 +4.9% | $22,416 +22.5% |
| 2015 | $2,042 +19.5% | $18,300 |
| 2014 | $1,709 -1.5% | $18,300 |
| 2013 | $1,735 +6.8% | $18,300 -2.2% |
| 2012 | $1,625 +4.2% | $18,706 |
| 2011 | $1,559 +1.8% | -- |
| 2010 | $1,531 -13.4% | $18,110 |
| 2009 | $1,767 +11.4% | $18,110 -21.2% |
| 2008 | $1,587 +4.6% | $22,980 |
| 2007 | $1,518 -4.2% | $22,980 +5.8% |
| 2006 | $1,584 -3.8% | $21,730 |
| 2005 | $1,647 +1.6% | $21,730 -3.9% |
| 2004 | $1,621 +8.3% | $22,620 |
| 2003 | $1,497 +1.5% | $22,620 +31.1% |
| 2002 | $1,474 | $17,250 -90.8% |
| 2001 | -- | $188,500 |
Find assessor info on the county website
Neighborhood: 80503
Nearby homes
- $553,8003 bd2 ba1k sqft3522 Bluestem Ave, Longmont, CO 80503Off Market
- $566,2003 bd2 ba1.8k sqft3530 Bluestem Ave, Longmont, CO 80503Off Market
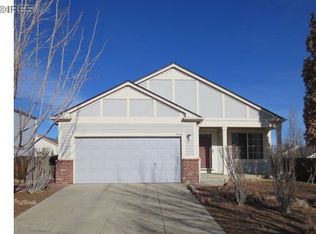
- $532,2003 bd2 ba1k sqft3534 Bluestem Ave, Longmont, CO 80503Off Market
- $2,8003 bd3 ba1.7k sqft1917 Wildrose Dr, Longmont, CO 80503For Rent

- $568,8003 bd3 ba1.7k sqft1921 Wildrose Dr, Longmont, CO 80503Off Market
- $583,5003 bd3 ba1.5k sqft3533 Foxtail Pl, Longmont, CO 80503Off Market
- $638,6004 bd2 ba1.9k sqft3529 Foxtail Pl, Longmont, CO 80503Off Market
- $551,2003 bd3 ba1.9k sqft1913 Wildrose Dr, Longmont, CO 80503Off Market
Nearby schools
GreatSchools rating
- 8/10Blue Mountain Elementary SchoolGrades: PK-5Distance: 1.4 mi
- 9/10Altona Middle SchoolGrades: 6-8Distance: 1 mi
- 8/10Silver Creek High SchoolGrades: 9-12Distance: 1.5 mi
Schools provided by the listing agent
- Elementary: Blue Mountain
- Middle: Altona
- High: Silver Creek
Source: IRES as distributed by MLS GRID. This data may not be complete. We recommend contacting the local school district to confirm school assignments for this home.
Get a cash offer in 3 minutes
Find out how much your home could sell for in as little as 3 minutes with a no-obligation cash offer.
Estimated market value
$628,100
Get a cash offer in 3 minutes
Find out how much your home could sell for in as little as 3 minutes with a no-obligation cash offer.
Estimated market value
$628,100
- Colorado
- Boulder County
- Longmont
- 80503
- 3526 Bluestem Ave
Nearby cities
Nearby neighborhoods
Nearby zip codes
Other Longmont Topics
