Wake up surrounded by nature while staying connected to everything Jacksonville has to offer. This Marsh Creek home is ideally positioned as the closest home to the preserve that winds through protected scenery and leads all the way to the St. Johns River, perfect for morning walks and outdoor living. It's also just steps from the pool and clubhouse, offering rare convenience.
The resident-run HOA is only $165 per quarter and includes amenities plus weekly front lawn service (mowing, edging, and blowing) for low-maintenance living. The home offers 1,994 sq ft of heated living space plus nearly 1,664 sq ft of additional physical space, including a large unfinished basement, garage, and BRAND NEW expansive multi-level decking. Deck left unstained to allow next owner to choose preferred finish. Major updates include a new roof (2024), new HVAC (2023), and a newer water heater. A truly special opportunity in one of Arlington's most desirable neighborhoods.
Closed
$370,000
3526 BRIDGEWOOD Drive, Jacksonville, FL 32277
3beds
1,994sqft
Single Family Residence
Built in 1988
7,840 Square Feet Lot
$369,700 Zestimate®
$186/sqft
$2,089 Estimated rent
Home value
$369,700
$348,000 - $392,000
$2,089/mo
Zestimate® history
Owner options
List your home for rent
$2,089/mo
Rent Zestimate®
Find your next renter with Zillow Rental Manager. Plus, with online applications, you can quickly screen prospective tenants – for free.
$2,089/mo
Rent Zestimate®
Refinance and save
$2,728/mo
Est. payment
Refinancing to a lower rate could help reduce your monthly payments and save thousands over the life of the loan.
$2,728/mo
Est. payment
Explore your selling options
Work with a Zillow partner agent
Leverage their expertise and Zillow's premium Showcase listings to get your home seen by more buyers.
Get startedList with your own agent
Get your home in front of millions of buyers by listing it on Zillow.
Learn how to do itSell it yourself
Take full control of how buyers see your home on Zillow by listing For Sale by Owner (FSBO).
List your homeWhat's special
Large unfinished basementSurrounded by natureNewer water heaterProtected sceneryExpansive multi-level decking
Zillow last checked:
Listing updated:
Listed by:
MATTHEW WESLEY BRADDY 352-363-0237,
MOMENTUM REALTY 904-903-1558
Bought with:
NON MLS (realMLS)
NON MLS (realMLS)
Source: realMLS,MLS#: 2124322
Facts & features
Interior
Bedrooms & bathrooms
- Bedrooms: 3
- Bathrooms: 3
- Full bathrooms: 2
- 1/2 bathrooms: 1
Heating
- Central
Cooling
- Central Air
Appliances
- Included: Dryer, Electric Cooktop, Electric Oven, Electric Range, Electric Water Heater, Freezer, Ice Maker, Refrigerator, Washer
- Laundry: In Unit
Features
- Breakfast Nook, Ceiling Fan(s), Vaulted Ceiling(s)
- Flooring: Carpet, Laminate, Tile
Interior area
- Total interior livable area: 1,994 sqft
Property
Parking
- Total spaces: 1
- Parking features: Garage, On Street
- Garage spaces: 1
- Has uncovered spaces: Yes
Features
- Levels: Three Or More
- Stories: 3
- Patio & porch: Deck
- Has view: Yes
- View description: Protected Preserve, Trees/Woods
- Waterfront features: Creek
Lot
- Size: 7,840 Square Feet
- Dimensions: Frontage Feet - 75 sq ft / Depth Feet 85 sq ft
- Features: Cul-De-Sac, Many Trees
Details
- Parcel number: 1281971280
- Zoning description: Residential
Construction
Type & style
- Home type: SingleFamily
- Property subtype: Single Family Residence
Materials
- Roof: Shingle
Condition
- New construction: No
- Year built: 1988
Utilities & green energy
- Sewer: Public Sewer
- Water: Public
- Utilities for property: Cable Available, Electricity Available, Electricity Connected, Water Available, Water Connected
Community & HOA
Community
- Subdivision: Marsh Creek
HOA
- Has HOA: Yes
- Amenities included: Pool, Clubhouse
- Services included: Other
- HOA fee: $165 quarterly
- HOA name: Marsh Creek Homeowners Association
- HOA phone: 330-501-1445
Location
- Region: Jacksonville
Financial & listing details
- Price per square foot: $186/sqft
- Tax assessed value: $283,120
- Annual tax amount: $2,660
- Date on market: 1/18/2026
- Listing terms: Cash,Conventional,FHA,VA Loan
- Road surface type: Asphalt
Price history
| Date | Event | Price |
|---|---|---|
| 3/11/2026 | Sold | $370,000-2.4%$186/sqft |
Source:  realMLS #2124322 Report a problem realMLS #2124322 Report a problem | ||
| 3/9/2026 | Pending sale | $379,000$190/sqft |
Source: realMLS #2124322 Report a problem | ||
| 1/18/2026 | Listed for sale | $379,000$190/sqft |
Source: realMLS #2124322 Report a problem | ||
| 1/18/2026 | Pending sale | $379,000$190/sqft |
Source: realMLS #2124322 Report a problem | ||
| 1/9/2026 | Listed for sale | $379,000+89.6%$190/sqft |
Source: realMLS #2124322 Report a problem | ||
| 10/28/2013 | Listing removed | $199,900$100/sqft |
Source: Exit Real Estate Gallery #663590 Report a problem | ||
| 4/29/2013 | Listed for sale | $199,900$100/sqft |
Source: Exit Real Estate Gallery #663590 Report a problem | ||
Public tax history
| Year | Property taxes | Tax assessment |
|---|---|---|
| 2024 | $2,426 +3.1% | $165,055 +3% |
| 2023 | $2,352 +9.6% | $160,248 +3% |
| 2022 | $2,147 +1% | $155,581 +3% |
| 2021 | $2,125 +1.1% | $151,050 +1.4% |
| 2020 | $2,102 +1.3% | $148,965 +2.2% |
| 2019 | $2,075 +1.5% | $145,707 +1.9% |
| 2018 | $2,045 | $142,991 +2.1% |
| 2017 | $2,045 +1.5% | $140,050 +2.1% |
| 2016 | $2,016 +0.8% | $137,170 -2.5% |
| 2015 | $2,000 -4.9% | $140,702 +5.7% |
| 2014 | $2,103 | $133,066 +6% |
| 2013 | -- | $125,566 -2.9% |
| 2012 | -- | $129,354 -15.7% |
| 2011 | -- | $153,451 +11.2% |
| 2010 | -- | $138,057 +2.7% |
| 2009 | -- | $134,428 +5.7% |
| 2006 | -- | $127,203 +3% |
| 2005 | $1,830 | $123,498 +3% |
| 2004 | -- | $119,901 +1.9% |
| 2003 | $1,797 | $117,665 +2.4% |
| 2002 | -- | $114,907 +1.6% |
| 2001 | -- | $113,097 +3% |
| 2000 | -- | $109,803 +2.7% |
| 1999 | -- | $106,916 |
Find assessor info on the county website
Neighborhood: University Park
Nearby homes
- $422,4003 bd2 ba2.7k sqft3530 Bridgewood Dr, Jacksonville, FL 32277Off Market
- $328,1003 bd3 ba1.9k sqft3536 Bridgewood Dr, Jacksonville, FL 32277Off Market
- $324,9003 bd2 ba1.7k sqft3540 Bridgewood Dr, Jacksonville, FL 32277Off Market
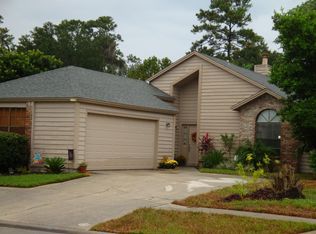
- $332,8003 bd2 ba1.6k sqft3654 Bridgewood Dr, Jacksonville, FL 32277Off Market
- $318,1003 bd2 ba1.6k sqft3660 Bridgewood Dr, Jacksonville, FL 32277Off Market
- $313,0003 bd3 ba1.6k sqft3546 Bridgewood Dr, Jacksonville, FL 32277Off Market
- $324,6003 bd2 ba1.9k sqft3648 Bridgewood Dr, Jacksonville, FL 32277Off Market
- $303,7003 bd2 ba2k sqft3642 Bridgewood Dr, Jacksonville, FL 32277Off Market
Nearby schools
GreatSchools rating
- 4/10Fort Caroline Elementary SchoolGrades: PK-5Distance: 1.1 mi
- 3/10Arlington Middle SchoolGrades: 6-8Distance: 3 mi
- 2/10Terry Parker High SchoolGrades: 9-12Distance: 2.6 mi
Schools provided by the listing agent
- Elementary: Fort Caroline
- Middle: Arlington
- High: Terry Parker
Source: realMLS. This data may not be complete. We recommend contacting the local school district to confirm school assignments for this home.
Get a cash offer in 3 minutes
Find out how much your home could sell for in as little as 3 minutes with a no-obligation cash offer.
Estimated market value
$369,700
Get a cash offer in 3 minutes
Find out how much your home could sell for in as little as 3 minutes with a no-obligation cash offer.
Estimated market value
$369,700
- Florida
- Duval County
- Jacksonville
- 32277
- University Park
- 3526 BRIDGEWOOD Drive
Nearby cities
Nearby neighborhoods
Nearby zip codes
Other Jacksonville Topics
