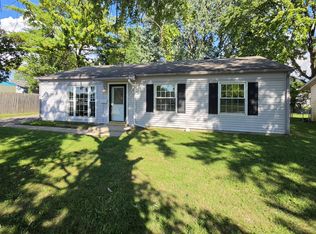
Welcome to this well-maintained 3-bedroom, 1-bath home in the Eagledale neighborhood with NO HOA! Built in 1962, this 1044 SqFt. home offers comfortable living space with several recent updates. The kitchen and bathroom feature updated laminate hardwood flooring, and the three bedrooms have new carpet. Major updates include a new HVAC system (2025), water heater (2025), and A/C system (2025). The roof was replaced in 2024. Enjoy the convenience of a 1-car garage and a huge backyard with plenty of space for outdoor activities, entertaining, gardening, or relaxing. A great opportunity to own a home with many important updates already completed. Schedule your showing today.
Pending
$175,000
3526 Clark Rd, Indianapolis, IN 46224
3beds
1,044sqft
Residential, Single Family Residence
Built in 1962
9,583 Square Feet Lot
$-- Zestimate®
$168/sqft
$-- HOA
What's special
- 6 days
- 270
- 27
Likely to sell faster than
Zillow last checked:
Listing updated:
Listed by:
Sahar Tamjidi sahar.tamjidi@talktotucker.com,
F.C. Tucker Company
Source: MIBOR as distributed by MLS GRID,MLS#: 22125193
Facts & features
Interior
Bedrooms & bathrooms
- Bedrooms: 3
- Bathrooms: 1
- Full bathrooms: 1
- Main level bathrooms: 1
- Main level bedrooms: 3
Primary bedroom
- Level: Main
- Area: 135 Square Feet
- Dimensions: 15x9
Bedroom 2
- Level: Main
- Area: 81 Square Feet
- Dimensions: 9x9
Bedroom 3
- Level: Main
- Area: 117 Square Feet
- Dimensions: 13x9
Bonus room
- Level: Main
- Area: 99 Square Feet
- Dimensions: 11x9
Family room
- Level: Main
- Area: 247 Square Feet
- Dimensions: 19x13
Kitchen
- Level: Main
- Area: 240 Square Feet
- Dimensions: 16x15
Office
- Level: Main
- Area: 120 Square Feet
- Dimensions: 10x12
Heating
- Forced Air, Natural Gas
Cooling
- Central Air
Appliances
- Included: Gas Cooktop, MicroHood, Gas Oven, Refrigerator, Gas Water Heater
- Laundry: Main Level
Features
- Attic Access, Eat-in Kitchen, High Speed Internet, Wired for Data
- Has basement: No
- Attic: Access Only
Interior area
- Total structure area: 1,044
- Total interior livable area: 1,044 sqft
Property
Parking
- Total spaces: 1
- Parking features: Attached
- Attached garage spaces: 1
Features
- Levels: One
- Stories: 1
- Fencing: Fenced,Full
- Has view: Yes
- View description: Trees/Woods
Lot
- Size: 9,583 Square Feet
- Features: Sidewalks, Mature Trees
Details
- Additional structures: Barn Mini, Storage
- Parcel number: 490524122019000901
- Horse amenities: None
Construction
Type & style
- Home type: SingleFamily
- Architectural style: Ranch
- Property subtype: Residential, Single Family Residence
Materials
- Aluminum Siding
- Foundation: Slab
Condition
- Updated/Remodeled
- New construction: No
- Year built: 1962
Utilities & green energy
- Water: Public
Community & HOA
Community
- Subdivision: Eagledale
HOA
- Has HOA: No
Location
- Region: Indianapolis
Financial & listing details
- Price per square foot: $168/sqft
- Tax assessed value: $142,600
- Annual tax amount: $1,494
- Date on market: 9/18/2026
- Cumulative days on market: 7 days
Estimated market value
Not available
Estimated sales range
Not available
Not available
Price history
| Date | Event | Price |
|---|---|---|
| 9/23/2026 | Pending sale | $175,000$168/sqft |
Source:  MIBOR as distributed by MLS GRID #22125193 Report a problem MIBOR as distributed by MLS GRID #22125193 Report a problem | ||
| 9/18/2026 | Listed for sale | $175,000+169.6%$168/sqft |
Source: MIBOR as distributed by MLS GRID #22125193 Report a problem | ||
| 1/8/2017 | Listing removed | $64,900$62/sqft |
Source: KRG PLUS, LLC #21422629 Report a problem | ||
| 12/2/2016 | Price change | $64,900-4.4%$62/sqft |
Source: KRG PLUS, LLC #21422629 Report a problem | ||
| 8/2/2016 | Price change | $67,900-1.5%$65/sqft |
Source: KRG PLUS, LLC #21422629 Report a problem | ||
| 7/11/2016 | Price change | $68,900-1.4%$66/sqft |
Source: KRG PLUS, LLC #21422629 Report a problem | ||
| 6/8/2016 | Listed for sale | $69,900-1.4%$67/sqft |
Source: KRG PLUS, LLC #21422629 Report a problem | ||
| 4/29/2005 | Sold | $70,900$68/sqft |
Source: MIBOR as distributed by MLS GRID #2502315 Report a problem | ||
Public tax history
| Year | Property taxes | Tax assessment |
|---|---|---|
| 2025 | $1,104 +14.2% | $142,600 +26.2% |
| 2024 | $967 -6.8% | $113,000 +5% |
| 2023 | $1,037 +90.4% | $107,600 -0.7% |
| 2022 | $545 +28.8% | $108,400 +37.9% |
| 2021 | $423 +4.4% | $78,600 +15.8% |
| 2020 | $405 +6.3% | $67,900 +5.1% |
| 2019 | $381 +6.4% | $64,600 +7.7% |
| 2018 | $358 -7.2% | $60,000 +5.1% |
| 2017 | $386 +9.1% | $57,100 -0.7% |
| 2016 | $354 +5.9% | $57,500 +3.2% |
| 2014 | $335 -24.4% | $55,700 +1.6% |
| 2013 | $443 | $54,800 -12.9% |
| 2012 | $443 | $62,900 +1.9% |
| 2011 | -- | $61,700 -3.1% |
| 2010 | $428 +4.7% | $63,700 -4.5% |
| 2009 | $409 | $66,700 -3.5% |
| 2007 | -- | $69,100 +0.7% |
| 2006 | -- | $68,600 |
Find assessor info on the county website
Monthly payment
Est. payment
Payment breakdown
Explore the cost of this home by adjusting the details. Changes won't be saved.Climate risks
Neighborhood: North High School
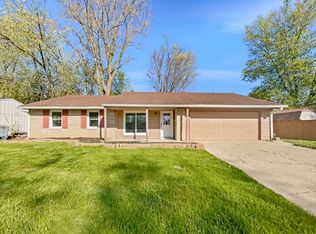
Similar homes
- $176,0003 bd1 ba1.2k sqft5307 W 36th St, Indianapolis, IN 46224Active
 MLS ID #22122282, Jasmeen Kahlon, Steve Lew Real Estate Group, LLC. MIBOR as distributed by MLS GRID
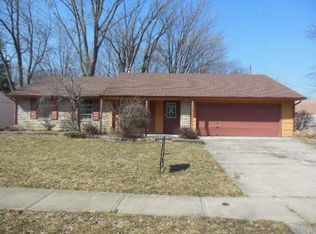
 - $200,0003 bd1 ba1k sqft3625 Moller Rd, Indianapolis, IN 46224Active
 MLS ID #22124626, Jeneene West, F.C. Tucker Company. MIBOR as distributed by MLS GRID
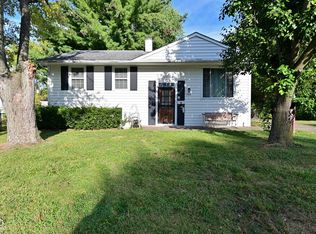
 - $218,0003 bd2 ba1.3k sqft3162 Ashway Dr, Indianapolis, IN 46224Active
 MLS ID #22127864, Shelby Farrar, Opendoor Brokerage LLC. MIBOR as distributed by MLS GRID
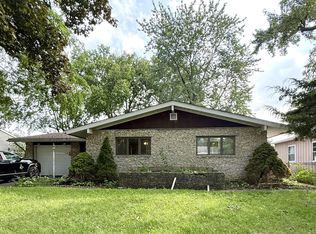
 - $205,0003 bd2 ba1.1k sqft6107 Monarch Cir, Indianapolis, IN 46224Active
 MLS ID #22122880, Karime Gonzalez Romero, Epique Inc. MIBOR as distributed by MLS GRID
