Welcome to this beautifully updated Cape Cod-style brick home that perfectly blends charm, modern updates, and space to enjoy both inside and out! With four bedrooms plus a formal dining room, you'll have plenty of space. The home is full of character and thoughtful touches throughout, including stylish accent walls, floating shelves, and a stunning shiplap fireplace. The kitchen features white cabinets and great functionality. The spacious primary bedroom is conveniently located on the main level and offers a private en-suite bathroom with double vanities. Double doors from the primary suite lead directly out to the backyard. Upstairs and throughout the home, you’ll find tasteful updates, charming details, and plenty of storage space. Just off the main living area, a screened-in porch overlooks the backyard. Step outside to enjoy the spacious fenced backyard situated on nearly an acre, offering endless possibilities for outdoor entertaining, gardening, pets, or play—all with no backyard neighbors and plenty of privacy. Conveniently located just minutes from Fort Campbell with easy access to shopping, dining, and Interstate 24, this home offers the perfect combination of charm, space, and convenience. Don’t miss the opportunity to own this beautifully updated gem in a fantastic location!
Closed
Zillow last checked:
Listing updated:
Bought with:
Kyrstin Frate, 338386
Keller Williams Realty Clarksville
Source: RealTracs MLS as distributed by MLS GRID,MLS#: 3150088
Price history
| Date | Event | Price |
|---|---|---|
| 6/12/2026 | Sold | $353,800-3%$173/sqft |
Source:  RealTracs MLS as distributed by MLS GRID #3150088 Report a problem RealTracs MLS as distributed by MLS GRID #3150088 Report a problem | ||
| 4/14/2026 | Contingent | $364,900$178/sqft |
Source: RealTracs MLS as distributed by MLS GRID #3150088 Report a problem | ||
| 3/17/2026 | Listed for sale | $364,900+14%$178/sqft |
Source: RealTracs MLS as distributed by MLS GRID #3150088 Report a problem | ||
| 11/1/2023 | Sold | $320,000$156/sqft |
Source: RealTracs MLS as distributed by MLS GRID #2572302 Report a problem | ||
| 9/28/2023 | Contingent | $320,000$156/sqft |
Source: RealTracs MLS as distributed by MLS GRID #2572302 Report a problem | ||
| 9/19/2023 | Listed for sale | $320,000+31.7%$156/sqft |
Source: RealTracs MLS as distributed by MLS GRID #2572302 Report a problem | ||
| 9/7/2023 | Sold | $243,000+43.8%$119/sqft |
Source: Public Record Report a problem | ||
| 5/11/2018 | Listing removed | $1,300$1/sqft |
Source: Reliant Realty Property Management #1925304 Report a problem | ||
| 5/1/2018 | Listed for rent | $1,300$1/sqft |
Source: Reliant Realty Property Management #1925304 Report a problem | ||
| 1/31/2017 | Sold | $169,000-2%$83/sqft |
Source: Public Record Report a problem | ||
| 12/29/2016 | Listed for sale | $172,500+64.3%$84/sqft |
Source: Berkshire Hathaway HomeServices PenFed Realty #1789255 Report a problem | ||
| 10/7/2016 | Sold | $105,000-22.8%$51/sqft |
Source: Public Record Report a problem | ||
| 9/1/2016 | Pending sale | $136,000$67/sqft |
Source: At Home Realty #1731716 Report a problem | ||
| 8/31/2016 | Price change | $136,000-12%$67/sqft |
Source: At Home Realty #1731716 Report a problem | ||
| 3/12/2016 | Listed for sale | $154,500+16.5%$76/sqft |
Source: Realty at Home #1711392 Report a problem | ||
| 2/25/2016 | Sold | $132,600$65/sqft |
Source: Public Record Report a problem | ||
| 11/24/2014 | Sold | $132,600+56%$65/sqft |
Source: Public Record Report a problem | ||
| 11/20/2014 | Price change | $85,000-42.6%$42/sqft |
Source: Auction.com Report a problem | ||
| 11/1/2014 | Listed for sale | -- |
Source: Auction.com Report a problem | ||
| 9/27/2014 | Listing removed | -- |
Source: Auction.com Report a problem | ||
| 9/20/2014 | Listed for sale | -- |
Source: Auction.com Report a problem | ||
| 9/14/2010 | Sold | $148,000-1.3%$72/sqft |
Source: Public Record Report a problem | ||
| 6/22/2010 | Price change | $150,000-6.2%$73/sqft |
Source: Keller Williams Realty #1192941 Report a problem | ||
| 2/3/2010 | Price change | $159,900-3.1%$78/sqft |
Source: Prudential Real Estate #1130768 Report a problem | ||
| 11/4/2009 | Listed for sale | $165,000+13.4%$81/sqft |
Source: Prudential Real Estate #1130768 Report a problem | ||
| 7/27/2006 | Sold | $145,500+25.5%$71/sqft |
Source: Public Record Report a problem | ||
| 5/20/1997 | Sold | $115,900$57/sqft |
Source: Public Record Report a problem | ||
Nearby homes
- $320,7003 bd2 ba1.7k sqft3528 Clearwater Dr, Clarksville, TN 37042Off Market
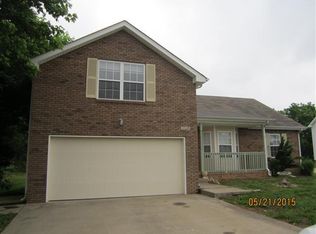
- $287,900-- bd3 ba1.7k sqft3524 Clearwater Dr, Clarksville, TN 37042Off Market
- $388,5005 bd3 ba2.6k sqft3522 Clearwater Dr, Clarksville, TN 37042Off Market

- $397,400-- bd4 ba2.7k sqft3530 Clearwater Dr, Clarksville, TN 37042Off Market
Get a cash offer in 3 minutes
Find out how much your home could sell for in as little as 3 minutes with a no-obligation cash offer.
Estimated market value
$354,500
