Skip main navigation
For sale
  • $365,000

    3526 Cline St, Houston, TX 77020

    3beds
    1,952sqft
    : 
    $2,780/mo
    Get pre-qualified
    Single Family Residence
    Built in 2005
    2,160 Square Feet Lot
    $357,600 Zestimate®
    $187/sqft
    $197/mo HOA

    What's special

    Two-car attached garageHardwood floorsAbundant natural lightStainless steel appliancesQuartz countertopsBeautifully maintained corner lotTwo oversized walk-in closets
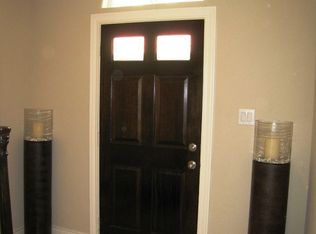
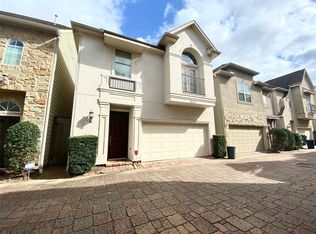
    A beautifully maintained corner lot two-story, 3-bedroom, 2.5 baths, and wood floors with first-floor living in a gated community just minutes from Downtown Houston and the East River development. This home features an open-concept layout with soaring ceilings, abundant natural light, hardwood floors, crown molding, and a chef-inspired kitchen with quartz countertops, stainless steel appliances, and a breakfast bar. The spacious primary suite offers a spa-like bath with dual vanities, a soaking tub, separate shower, and two oversized walk-in closets. Two large secondary bedrooms provide flexible space for guests or a home office. Enjoy a private fenced backyard with a patio, a two-car attached garage, and convenient access to East River's parks, trails, restaurants, pickleball courts, and Houston's exciting growth corridor. Roof replaced in 2024. Water heater replaced in 2022.
    42 days
    |
    44
    |
    2
    |

    Zillow last checked:

    Listing updated:

    Listed by:

    Xuan-Loc Nguyen TREC #0638229 832-877-9703,

    World Wide Realty,LLC

    Source: HAR,MLS#: 14501539MLS Logo

      Facts & features

      Interior

      Bedrooms & bathrooms
      • Bedrooms: 3
      • Bathrooms: 3
      • Full bathrooms: 2
      • 1/2 bathrooms: 1
      Primary bedroom
      • Level: Second
      • Area: 234
      • Dimensions: 18x13
      Bedroom
      • Level: Second
      • Area: 144
      • Dimensions: 12x12
      Bedroom
      • Level: Second
      • Area: 168
      • Dimensions: 14x12
      Dining room
      • Level: First
      • Area: 165
      • Dimensions: 15x11
      Kitchen
      • Level: First
      • Area: 117
      • Dimensions: 13x9
      Living room
      • Level: First
      • Area: 340
      • Dimensions: 20x17
      Heating
      • Natural Gas
      Cooling
      • Ceiling Fan(s), Electric
      Appliances
      • Included: Disposal, Electric Oven, Microwave, Electric Range, Dishwasher
      • Laundry: Electric Dryer Hookup, Washer Hookup
      Features
      • Crown Molding, High Ceilings, All Bedrooms Up, Primary Bed - 2nd Floor
      • Flooring: Carpet, Marble, Tile, Wood
      Interior area
      • Total structure area: 1,952
      • Total interior livable area: 1,952 sqft

      Property

      Parking
      • Total spaces: 2
      • Parking features: Electric Gate, Attached
      • Attached garage spaces: 2
      Features
      • Stories: 2
      Lot
      • Size: 2,160 Square Feet
      • Features: Subdivided, 0 Up To 1/4 Acre
      Details
      • Parcel number: 1255600010039

      Construction

      Type & style
      • Home type: SingleFamily
      • Architectural style: Traditional
      • Property subtype: Single Family Residence
      Materials
      • Cement Siding, Stucco
      • Foundation: Slab
      • Roof: Composition
      Condition
      • New construction: No
      • Year built: 2005

      Utilities & green energy

      • Sewer: Public Sewer
      • Water: Public

      Community & HOA

      Community
      • Subdivision: Cline Street Place
      HOA
      • Has HOA: Yes
      • HOA fee: $2,361 annually
      Location
      • Region: Houston

      Financial & listing details

      • Price per square foot: $187/sqft
      • Tax assessed value: $316,205
      • Annual tax amount: $6,720
      • Date on market: 7/9/2026
      • Road surface type: Concrete, Curbs

        Estimated market value

        $357,600

        $340,000 - $375,000

        $2,369/mo

        Price history

        DateEventPrice
        8/1/2026Listed for rent$2,500$1/sqft
        Source: HAR #38771742 Report a problem
        7/9/2026Listed for sale$365,000+23.8%$187/sqft
        Source: HAR #14501539 Report a problem
        7/2/2023Listing removed--
        Source: Zillow Rentals Report a problem
        6/14/2023Listed for rent$2,500+31.6%$1/sqft
        Source: Zillow Rentals Report a problem
        12/13/2019Listing removed$294,900$151/sqft
        Source: Bernstein Realty, Inc. #43217597 Report a problem
        11/11/2019Pending sale$294,900$151/sqft
        Source: Bernstein Realty, Inc. #43217597 Report a problem
        10/27/2019Price change$294,900-3.3%$151/sqft
        Source: Bernstein Realty, Inc. #43217597 Report a problem
        9/27/2019Price change$305,000-1.3%$156/sqft
        Source: Bernstein Realty, Inc. #43217597 Report a problem
        9/3/2019Price change$309,000-1.9%$158/sqft
        Source: Bernstein Realty, Inc. #43217597 Report a problem
        8/13/2019Price change$315,000-1.6%$161/sqft
        Source: Bernstein Realty, Inc. #43217597 Report a problem
        8/4/2019Listed for sale$320,000+7%$164/sqft
        Source: Bernstein Realty, Inc. #43217597 Report a problem
        7/3/2017Sold--
        Source: Agent Provided Report a problem
        5/30/2017Pending sale$299,000$153/sqft
        Source: Lone Star Realty #68723964 Report a problem
        5/21/2017Listing removed$1,900$1/sqft
        Source: Lone Star Realty #7727038 Report a problem
        5/21/2017Listed for sale$299,000$153/sqft
        Source: Lone Star Realty #68723964 Report a problem
        4/29/2017Price change$1,900-5%$1/sqft
        Source: Lone Star Realty #7727038 Report a problem
        2/5/2017Listed for rent$2,000$1/sqft
        Source: Lone Star Realty #7727038 Report a problem
        12/5/2015Listing removed$2,000$1/sqft
        Source: Lone Star Realty #5040302 Report a problem
        10/19/2015Listed for rent$2,000$1/sqft
        Source: Lone Star Realty #5040302 Report a problem

        Public tax history

        YearProperty taxesTax assessment
        2025$6,720 +42.8%$316,205 -4.9%
        2024$4,706 -1.3%$332,464 -4.7%
        2023$4,767 -9.9%$349,038 +8%
        2022$5,294 $323,190 +7.7%
        2021-- $300,173 +9%
        2020$5,016 +21.8%$275,331 -0.4%
        2019$4,117 -20.9%$276,394 +34.2%
        2018$5,204 $206,000
        2017$5,204 -0.1%$206,000
        2016$5,209 -5.6%$206,000 -25.8%
        2015$5,519 $277,593 +29.3%
        2014$5,519 $214,674 +10.3%
        2013-- $194,694 +4.3%
        2012-- $186,668
        2011-- $186,668
        2010-- $186,668 -3.7%
        2009-- $193,858 -12.5%
        2007-- $221,497 +0.5%
        2006-- $220,444
        Find assessor info on the county website

        Monthly payment

        Est. payment

        Payment breakdown

        Explore the cost of this home by adjusting the details. Changes won't be saved.
        All calculations are estimates and provided by Zillow, Inc. for informational purposes only. Actual amounts may vary.
        HOA fees may include property taxes on listings classified as Co-Ops. Contact the listing agent and/or owner for fee details.
        See how much you could borrow to make a competitive offer.

        Climate risks

        Neighborhood: Greater Fifth Ward

        Getting around

        46 / 100
        Car-Dependent
        41 / 100
        Some Transit
        54 / 100
        Bikeable

        Nearby schools

        GreatSchools rating
        Schools provided by the listing agent
        • Elementary: Bruce Elementary School
        • Middle: Mcreynolds Middle School
        • High: Wheatley High School

        Source: HAR. This data may not be complete. We recommend contacting the local school district to confirm school assignments for this home.

        A local agent can set up tours, give advice and negotiate with sellers.

        Browse local experts

        Similar homes