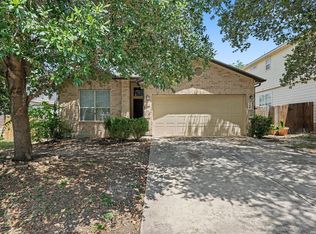
Welcome to 3526 Copper Rim, where comfort, functionality, and outdoor living come together! This well-maintained single-story home offers 3 bedrooms, 2 full bathrooms, and an inviting open concept floor plan designed for everyday living and entertaining. The spacious living area flows seamlessly into the kitchen and dining space, creating the perfect gathering place for family and friends. Upgraded home, boasts vaulted ceilings with custom wood beams. New roof 2026. The private primary suite features an en-suite bath and generous closet space, while two additional bedrooms provide flexibility for guests, a home office, or a growing family. Step outside and enjoy one of the home's best features a spacious covered back patio. This inviting outdoor living space is perfect for relaxing with your morning coffee, hosting weekend barbecues, or entertaining year round while staying shaded from the Texas sun. The fully fenced backyard offers plenty of room for pets, play, or gardening. Conveniently located on San Antonio's growing West Side with easy access to Loop 1604, Highway 90, Lackland Air Force Base, shopping, dining, parks, and schools, this move-in-ready home is an excellent opportunity..Don't miss it.
For sale
$235,000
3526 Copper Rim, San Antonio, TX 78245
3beds
1,459sqft
:
Get pre-qualified$1,742/mo
Single Family Residence
Built in 2009
4,617 Square Feet Lot
$233,500 Zestimate®
$161/sqft
$23/mo HOA
What's special
Well-maintained single-story homeSpacious covered back patioUpgraded home
- 11 days |
- 346 |
- 31 |
Likely to sell faster than
Zillow last checked:
Listing updated:
Listed by:
Wisam Baraz TREC #680526 (210) 899-9186,
Keller Williams Heritage
Source: LERA MLS,MLS#: 2004241
Facts & features
Interior
Bedrooms & bathrooms
- Bedrooms: 3
- Bathrooms: 2
- Full bathrooms: 2
Primary bedroom
- Features: Walk-In Closet(s), Ceiling Fan(s), Full Bath
- Area: 168
- Dimensions: 12 x 14
Bedroom 2
- Area: 132
- Dimensions: 12 x 11
Bedroom 3
- Area: 132
- Dimensions: 12 x 11
Primary bathroom
- Features: Tub/Shower Combo, Single Vanity
- Area: 60
- Dimensions: 10 x 6
Dining room
- Area: 176
- Dimensions: 16 x 11
Kitchen
- Area: 180
- Dimensions: 18 x 10
Living room
- Area: 736
- Dimensions: 32 x 23
Heating
- Heat Pump, Electric
Cooling
- Two Central
Appliances
- Included: Range, Disposal, Dishwasher, Plumbed For Ice Maker, Water Softener Owned, Electric Water Heater
- Laundry: Washer Hookup, Dryer Connection
Features
- One Living Area, Master Downstairs, Ceiling Fan(s), Chandelier
- Flooring: Carpet, Ceramic Tile, Laminate
- Windows: Double Pane Windows, Window Coverings
- Has basement: No
- Has fireplace: No
- Fireplace features: Not Applicable
Interior area
- Total interior livable area: 1,459 sqft
Property
Parking
- Total spaces: 2
- Parking features: Two Car Garage, Garage Door Opener
- Garage spaces: 2
Features
- Levels: One
- Stories: 1
- Patio & porch: Covered, Deck
- Pool features: None
- Fencing: Privacy
Lot
- Size: 4,617 Square Feet
Details
- Parcel number: 043326140260
Construction
Type & style
- Home type: SingleFamily
- Property subtype: Single Family Residence
Materials
- Brick, Siding
- Foundation: Slab
- Roof: Composition
Condition
- Pre-Owned
- New construction: No
- Year built: 2009
Utilities & green energy
- Sewer: Sewer System
- Water: Water System
Community & HOA
Community
- Features: None
- Security: Smoke Detector(s)
- Subdivision: Kriewald Place
HOA
- Has HOA: Yes
- HOA fee: $70 quarterly
- HOA name: KRIEWALD PLACE ASSOCIATION, INC -
Location
- Region: San Antonio
Financial & listing details
- Price per square foot: $161/sqft
- Tax assessed value: $225,590
- Annual tax amount: $3,905
- Price range: $235K - $235K
- Date on market: 7/30/2026
- Cumulative days on market: 12 days
- Listing terms: Conventional,FHA,VA Loan,TX Vet,Cash
Estimated market value
$233,500
$222,000 - $245,000
$1,628/mo
Price history
| Date | Event | Price |
|---|---|---|
| 7/30/2026 | Listed for sale | $235,000+81.5%$161/sqft |
Source:  LERA MLS #2004241 Report a problem LERA MLS #2004241 Report a problem | ||
| 6/18/2021 | Sold | -- |
Source: LERA MLS #1525652 Report a problem | ||
| 4/13/2017 | Sold | -- |
Source: LERA MLS #1225490 Report a problem | ||
| 4/9/2010 | Sold | -- |
Source: LERA MLS #789680 Report a problem | ||
| 3/6/2010 | Price change | $129,510+0.8%$89/sqft |
Source: Jones Realty Advisors, Inc. #789680 Report a problem | ||
| 2/11/2010 | Price change | $128,510-0.7%$88/sqft |
Source: Jones Realty Advisors, Inc. #789680 Report a problem | ||
| 1/30/2010 | Listed for sale | $129,480$89/sqft |
Source: Northwest Exit Realty SA, Inc. #789680 Report a problem | ||
Public tax history
| Year | Property taxes | Tax assessment |
|---|---|---|
| 2025 | $2,472 -19.6% | $225,590 -5% |
| 2024 | $3,073 +4.3% | $237,400 +5.8% |
| 2023 | $2,947 -22.5% | $224,480 +3% |
| 2022 | $3,802 +20.1% | $217,910 +28.8% |
| 2021 | $3,165 | $169,190 +3.6% |
| 2020 | $3,165 +2.8% | $163,260 +3.4% |
| 2019 | $3,078 | $157,900 +3.1% |
| 2018 | $3,078 +345.7% | $153,130 +2.9% |
| 2017 | $690 | $148,870 +7.8% |
| 2016 | -- | $138,060 +1.7% |
| 2015 | $10 | $135,810 +3% |
| 2014 | $10 | $131,890 +2.4% |
| 2013 | -- | $128,850 +5% |
| 2012 | -- | $122,670 +0.6% |
| 2011 | -- | $121,980 +0.3% |
| 2010 | -- | $121,580 +575.4% |
| 2009 | -- | $18,000 |
Find assessor info on the county website
Monthly payment
Est. payment
Payment breakdown
Explore the cost of this home by adjusting the details. Changes won't be saved.Climate risks
Neighborhood: Kriewald Place
Nearby schools
GreatSchools rating
- 4/10Fisher Elementary SchoolGrades: PK-5Distance: 0.2 mi
- 3/10Rayburn Middle SchoolGrades: 6-8Distance: 2.7 mi
- 3/10Jay High SchoolGrades: 9-12Distance: 3.1 mi
Schools provided by the listing agent
- Elementary: Fisher
- Middle: Rayburn Sam
- High: John Jay
- District: Northside
Source: LERA MLS. This data may not be complete. We recommend contacting the local school district to confirm school assignments for this home.
- $197,6003 bd2 ba1.1k sqft3530 Copper Rim, San Antonio, TX 78245Off Market
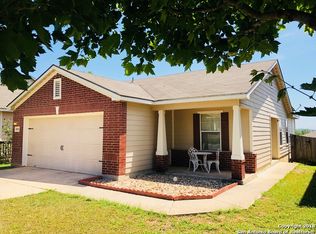
- $210,5003 bd3 ba1.6k sqft3522 Copper Rim, San Antonio, TX 78245Off Market
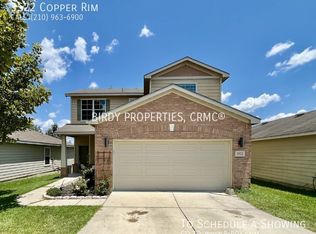
- $199,7003 bd2 ba1.6k sqft3534 Copper Rim, San Antonio, TX 78245Off Market
- $177,7003 bd2 ba1.1k sqft3518 Copper Rim, San Antonio, TX 78245Off Market

- $231,0003 bd2 ba2k sqft3511 Krie Highlands, San Antonio, TX 78245Off Market
- $219,5003 bd2 ba1.4k sqft3507 Krie Highlands, San Antonio, TX 78245Off Market
- $198,6003 bd2 ba1.4k sqft3515 Krie Highlands, San Antonio, TX 78245Off Market
- $163,3002 bd1 ba1k sqft3538 Copper Rim, San Antonio, TX 78245Off Market
A local agent can set up tours, give advice and negotiate with sellers.
Similar homes
- $230,0003 bd2 ba1.3k sqft2307 Sunset Bay, San Antonio, TX 78245For Sale
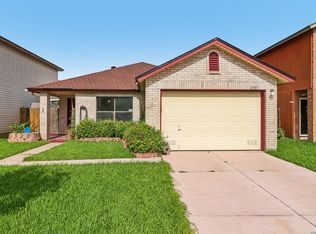
 MLS ID #2002581, Tiara Porch TREC #815325, Exquisite Properties, LLC. LERA MLS
 - $239,9003 bd2 ba1.5k sqft710 Campion Red, San Antonio, TX 78245For Sale
 MLS ID #2005462, Lynette Thomas TREC #635717, Entera Realty LLC. LERA MLS
 - $269,0003 bd3 ba2.1k sqft11226 Fort Smith, San Antonio, TX 78245For Sale
 MLS ID #2007040, Kellie Daniels TREC #505116, Coldwell Banker D'Ann Harper, REALTOR. LERA MLS
 - $209,9003 bd2 ba1.2k sqft11403 Creek Eagle, San Antonio, TX 78245For Sale
 MLS ID #2002696, Patrick Conway TREC #615868, Keller Williams City-View. LERA MLS
 - $220,0003 bd2 ba1.2k sqft1051 SUNDANCE FT, San Antonio, TX 78245For SaleMLS ID #2004991, Jonathan Trevino TREC #776207, Levi Rodgers Real Estate Group. LERA MLS
- $225,0003 bd2 ba1.4k sqft3615 BISLEY PASS, San Antonio, TX 78245For SaleMLS ID #1958240, Lucio Vasquez TREC #647841, Keller Williams City-View. LERA MLS
- $235,0003 bd2 ba1.6k sqft239 BURLINGTON DR, San Antonio, TX 78245For SaleMLS ID #1997076, Lisa Castillo TREC #651383, Real Broker, LLC. LERA MLS
- $175,0003 bd2 ba1.1k sqft9922 Hawksbill Peak, San Antonio, TX 78245For SaleMLS ID #1999079, Katherine Garcia TREC #714381, Real Broker, LLC. LERA MLS
- $245,0003 bd2 ba1.4k sqft11358 Unbridled, San Antonio, TX 78245For SaleMLS ID #1955183, Zagla Saenz TREC #667407, White Line Realty LLC. LERA MLS
- $255,0003 bd2 ba1.5k sqft12118 PEASE RIV, San Antonio, TX 78245For SaleMLS ID #2003216, Christopher Engstrom TREC #745386, Phyllis Browning Company. LERA MLS
- $206,9903 bd3 ba2k sqft9827 echo plain, San Antonio, TX 78245For SaleMLS ID #1954420, Fabiola Poulat Zepeda TREC #691094, Keller Williams Heritage. LERA MLS
- $245,0003 bd3 ba1.7k sqft11423 Slickrock Draw, San Antonio, TX 78245For SaleMLS ID #1952851, Katherine Garcia TREC #714381, Real Broker, LLC. LERA MLS
- $235,0003 bd3 ba1.9k sqft7006 Pescala Rdg, San Antonio, TX 78252For SaleMLS ID #20263782, Maria Duran, Coldwell Banker Ana Ochoa & Co. LAR
- $234,9003 bd2 ba1.8k sqft2038 Rhesus Vw, San Antonio, TX 78245For SaleMLS ID #1960567, Jeffrey Robillard TREC #687855, Newfound Real Estate. LERA MLS
- $260,0003 bd2 ba1.5k sqft15123 Pandion, San Antonio, TX 78245For SaleMLS ID #1996094, Griff Zolninger TREC #543100, LPT Realty, LLC. LERA MLS
- $275,0003 bd3 ba2.1k sqft9714 Marbach Crest, San Antonio, TX 78245For SaleMLS ID #1956643, Shane Neal TREC #608871, eXp Realty. LERA MLS
- $237,5003 bd2 ba1.3k sqft659 Rattler Bluff, San Antonio, TX 78251For SaleMLS ID #1949050, Daniel Garcia TREC #554345, RE/MAX Associates. LERA MLS
- $200,0003 bd2 ba1.4k sqft1803 Red Elm, San Antonio, TX 78227For SaleMLS ID #2005744, David Abrahams TREC #719953, Phyllis Browning Company. LERA MLS
- $285,0004 bd2 ba1.9k sqft11209 Plaudit, San Antonio, TX 78245For SaleMLS ID #2002278, Vincent Salas TREC #516943, Texas Home Realty. LERA MLS
- $264,9004 bd2 ba1.7k sqft11135 Creek Eagle, San Antonio, TX 78245For SaleMLS ID #1912939, Emirza Gradiz TREC #675063, Texas Premier Realty. LERA MLS
