Skip main navigation
Off market
  • $534,500

    3526 County Rd 140, Barnum, MN 55707

    3beds
    2,296sqft
    Single Family Residence
    Built in 1993
    41.8 Acres Lot
    $534,500 Zestimate®
    $233/sqft
    $2,677 Estimated rent

    Home value

    $534,500

    $460,000 - $609,000

    $2,677/mo

    Zestimate® history
    Loading
    Loading...

    Owner options

    List your home for rent

    $2,677/mo

    Rent Zestimate®

    Find your next renter with Zillow Rental Manager. Plus, with online applications, you can quickly screen prospective tenants – for free.

    Learn more

    $2,677/mo

    Rent Zestimate®

    Refinance and save

    $3,358/mo

    Est. payment

    Refinancing to a lower rate could help reduce your monthly payments and save thousands over the life of the loan.

    See today's rates

    $3,358/mo

    Est. payment

    Explore your selling options

    Work with a Zillow partner agent

    Leverage their expertise and Zillow's premium Showcase listings to get your home seen by more buyers.

    Get started

    List with your own agent

    Get your home in front of millions of buyers by listing it on Zillow.

    Learn how to do it

    Sell it yourself

    Take full control of how buyers see your home on Zillow by listing For Sale by Owner (FSBO).

    List your home

    What's special

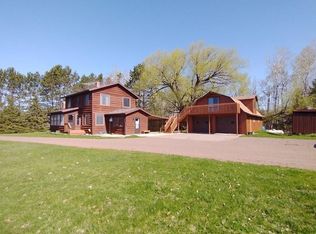
    This house should be in Better Homes and Gardens! Beautiful luscious gardens with flowing water fountains and every kind of plant, tree to include apple, pear and huge weeping willow. Patio with Pergola, gazebo, barn, huge garage, deck and playground equipment for the kids. And So Much More.Agent is related to sellers.New mound system installed in July 2015! Roof 4 years old.

    This property is off market, which means it's not currently listed for sale or rent on Zillow. This may be different from what's available on other websites or public sources.
    Zillow last checked:

    Listing updated:

    Listed by:

    Susan Larson 218-428-2212,

    East West Realty-Moose Lake

    Bought with:

    Sandy Plante, MN 40382721

    Edina Realty, Inc. - Duluth

    Source: Lake Superior Area Realtors as distributed by MLS GRID,MLS#: 6016663MLS Logo

    Facts & features

    Interior

    Bedrooms & bathrooms
    • Bedrooms: 3
    • Bathrooms: 2
    • Full bathrooms: 2
    • Main level bedrooms: 1
    Primary bedroom
    • Description: Beautiful master bedroom with walk-in closet, new laminate flooring, new tile floors and tile tub surround in master bath. Jetted tub, new vanity!
    • Level: Main
    • Area: 172.55 Square Feet
    • Dimensions: 11.9 x 14.5
    Bedroom
    • Description: New laminate flooring, six panel solid core door and large closet.
    • Level: Main
    • Area: 157.3 Square Feet
    • Dimensions: 11 x 14.3
    Bedroom
    • Description: Warm soothing colors, stylish décor and new laminate flooring. Six panel solid core door.
    • Level: Main
    • Area: 109.08 Square Feet
    • Dimensions: 10.8 x 10.1
    Dining room
    • Description: Open to kitchen with nice tile. French doors leading to sunroom.
    • Level: Main
    • Area: 156.22 Square Feet
    • Dimensions: 14.6 x 10.7
    Family room
    • Description: Huge family room with gas fireplace, 2 closets and 2 built-in bookcases. Stunning décor throughout. Warm inviting colors and carpeted flooring.
    • Level: Main
    • Area: 446.4 Square Feet
    • Dimensions: 18 x 24.8
    Kitchen
    • Description: Beautiful custom made oak cabinets! Including pantry cabinet, eating bar and built in desk. Open to the dining room for those family gatherings.
    • Level: Main
    • Area: 153.6 Square Feet
    • Dimensions: 12.8 x 12
    Living room
    • Description: Bright and sunny living room with new laminate flooring and tiled entry with huge closet for coats and boots.
    • Level: Main
    • Area: 247.75 Square Feet
    • Dimensions: 11.11 x 22.3
    Sun room
    • Description: Unique angles and windows! Skylights and ceiling fan! Beautifully tiled floor! Hot tub that seats 5. Deck off the back.
    • Level: Main
    • Area: 273 Square Feet
    • Dimensions: 15 x 18.2
    Utility room
    • Description: This room holds all of the majoring workings of the house. 200 amp wiring, newer gas furnace with zoned heating for infloor heat. Washer and dryer.
    • Level: Main
    • Area: 84.48 Square Feet
    • Dimensions: 6.6 x 12.8
    Heating
    • In Floor Heat, Propane
    Cooling
    • None
    Appliances
    • Included: Cooktop, Dishwasher, Dryer, Microwave, Range, Refrigerator, Washer
    • Laundry: Main Level, Washer Hookup
    Features
    • Ceiling Fan(s), Walk-In Closet(s)
    • Flooring: Tiled Floors
    • Has basement: Yes
    • Has fireplace: Yes
    • Fireplace features: Gas
    Interior area
    • Total interior livable area: 2,296 sqft
    • Finished area above ground: 2,296
    • Finished area below ground: 0

    Property

    Parking
    • Total spaces: 4
    • Parking features: RV Parking, Gravel, Detached
    • Garage spaces: 4
    Features
    • Patio & porch: Patio, Porch
    • Exterior features: Hot Tub, Water Feature
    • Has view: Yes
    • View description: Panoramic
    Lot
    • Size: 41.8 Acres
    • Features: Telephone
    Details
    • Additional structures: Barn(s), Gazebo, Greenhouse
    • Foundation area: 48708
    • Parcel number: 390201130
    • Other equipment: Fuel Tank-Rented

    Construction

    Type & style
    • Home type: SingleFamily
    • Architectural style: Ranch
    • Property subtype: Single Family Residence
    Materials
    • Vinyl, Frame/Wood
    • Roof: Asphalt Shingle
    Condition
    • Year built: 1993

    Utilities & green energy

    • Electric: Lake Country Power
    • Sewer: Private Sewer
    • Water: Private
    • Utilities for property: Phone Connected

    Community & HOA

    Location
    • Region: Barnum

    Financial & listing details

    • Price per square foot: $233/sqft
    • Annual tax amount: $2,588
    • Date on market: 8/3/2025
    • Cumulative days on market: 88 days
    • Listing terms: Cash,Conventional,FHA

    Price history

    DateEventPrice
    10/16/2015Sold$269,900$118/sqft
    Source: Lake Superior Area Realtors as distributed by MLS GRID #6016663 Report a problem

    Public tax history

    Tax history is unavailable.

    Neighborhood: 55707

    Nearby schools

    GreatSchools rating
    Get pre-qualified for a loan
    At Zillow Home Loans, we can pre-qualify you in as little as 5 minutes with no impact to your credit score.

    An equal housing lender. NMLS #10287.
