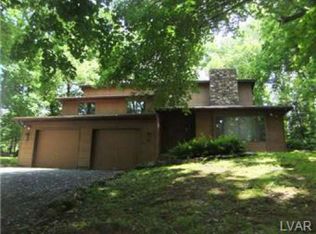
The Breckenridge Grande Farmhouse floor plan is luxury and comfort envisioned. Enter the kitchen, which features an extended tabletop island, 42" cabinets with crown molding, and all stainless steel GE appliances. The expansive two-story great room features a 39"gas fireplace with exposed stone that extends to the ceiling. A private study is separated from the main living area by a French door. Upstairs, you'll find the lavish owner's suite, featuring a spacious separate sitting area, two walk-in closets, and a private bath, additionally featuring a double bowl vanity and an oversized tiled shower with a built-in bench. Two full bathrooms and three additional bedrooms are included on the second floor as well. This plan's two-car garage includes an extra storage area, ideal for storing bicycles, large lawn equipment, or gardening tools. Located within our budding Millbrook Estates community, this home is expected to be move-in ready by early Spring!
This property is not currently displayed as for sale or rent on Zillow. This may be different from what's on other websites or public sources.