Stunning custom ranch set on a private cul-de-sac. This gorgeous home offers the perfect blend of tranquility & location. Situated on a sprawling 1.25 acre lot, the property boasts a picturesque setting that is truly captivating. Step inside and be greeted by the breathtaking Great Room, flooded with natural light and featuring a fireplace with floor-to-ceiling brick surround. The open layout creates a warm and inviting atmosphere, perfect for entertaining family and friends or simply enjoying a cozy evening by the fireplace. The primary suite, tucked away on one side of the home, provides a private oasis with its own private bathroom. On the other side of the Great Room, you'll find two additional bedrooms and a full bath, offering ample space for guests or a growing family. One standout feature is the hard-to-find, 5+ car attached garage with a dedicated workshop area. Ideal for car enthusiasts, hobbyists, or those in need of abundant storage space, this garage is a true game-changer. The enormous unfinished basement provides even more living & storage possibilities. Outside, the expansive lot offers endless possibilities for outdoor activities, gardening, or simply enjoying the serene surroundings. Don't miss the opportunity to make this custom ranch home your own and experience the best of Ann Arbor living in a private & peaceful location, with easy access to amenities and major transportation routes plus lower Township property taxes. Witness the timeless beauty and thoughtful design. Welcome home!
Sold for $570,000
$570,000
3526 Eastbrook Dr, Ann Arbor, MI 48105
3beds
2,554sqft
Single Family Residence
Built in 1993
1.27 Acres Lot
$642,600 Zestimate®
$223/sqft
$3,510 Estimated rent
Home value
$642,600
$610,000 - $675,000
$3,510/mo
Zestimate® history
Owner options
List your home for rent
$3,510/mo
Rent Zestimate®
Find your next renter with Zillow Rental Manager. Plus, with online applications, you can quickly screen prospective tenants – for free.
$3,510/mo
Rent Zestimate®
Refinance and save
$3,800/mo
Est. payment
Refinancing to a lower rate could help reduce your monthly payments and save thousands over the life of the loan.
$3,800/mo
Est. payment
Explore your selling options
Work with a Zillow partner agent
Leverage their expertise and Zillow's premium Showcase listings to get your home seen by more buyers.
Get startedList with your own agent
Get your home in front of millions of buyers by listing it on Zillow.
Learn how to do itSell it yourself
Take full control of how buyers see your home on Zillow by listing For Sale by Owner (FSBO).
List your homeWhat's special
Easy access to amenitiesPrivate cul-de-sacPrivate oasisPrimary suiteNatural lightMajor transportation routesFloor-to-ceiling brick surround
Zillow last checked:
Listing updated:
Listed by:
Glenda Gerbstadt 734-646-4463,
Coldwell Banker Professionals-AA
Bought with:
David J. Cortright, 6501306918
Berkshire Hathaway HomeServices, Snyder & Company, REALTORS-«
Source: Realcomp II,MLS#: 20230044450
Facts & features
Interior
Bedrooms & bathrooms
- Bedrooms: 3
- Bathrooms: 3
- Full bathrooms: 2
- 1/2 bathrooms: 1
Primary bedroom
- Level: Entry
- Area: 260
- Dimensions: 13 x 20
Bedroom
- Level: Entry
- Area: 225
- Dimensions: 15 x 15
Bedroom
- Level: Entry
- Area: 210
- Dimensions: 14 x 15
Primary bathroom
- Level: Entry
- Area: 96
- Dimensions: 8 x 12
Other
- Level: Entry
- Area: 77
- Dimensions: 7 x 11
Other
- Level: Entry
- Area: 15
- Dimensions: 3 x 5
Other
- Level: Entry
- Area: 120
- Dimensions: 10 x 12
Dining room
- Level: Entry
- Area: 195
- Dimensions: 13 x 15
Great room
- Level: Entry
- Area: 450
- Dimensions: 18 x 25
Kitchen
- Level: Entry
- Area: 130
- Dimensions: 10 x 13
Laundry
- Level: Entry
- Area: 60
- Dimensions: 6 x 10
Heating
- Forced Air, Natural Gas
Cooling
- Ceiling Fans, Central Air
Appliances
- Included: Dishwasher, Disposal, Dryer, Free Standing Electric Oven, Free Standing Electric Range, Free Standing Refrigerator, Microwave, Washer
- Laundry: Electric Dryer Hookup, Laundry Room, Washer Hookup
Features
- Programmable Thermostat
- Basement: Full,Unfinished
- Has fireplace: Yes
- Fireplace features: Gas, Great Room
Interior area
- Total interior livable area: 2,554 sqft
- Finished area above ground: 2,554
Property
Parking
- Total spaces: 5
- Parking features: Five Car Garage, Attached, Garage Door Opener, Garage Faces Rear, Workshop In Garage
- Attached garage spaces: 5
Features
- Levels: One
- Stories: 1
- Entry location: GroundLevelwSteps
- Patio & porch: Deck, Porch
- Pool features: None
- Fencing: Fencing Allowed
Lot
- Size: 1.27 Acres
- Dimensions: 209 x 345 x 96 x 494
Details
- Parcel number: J01008300044
- Special conditions: Short Sale No,Standard
Construction
Type & style
- Home type: SingleFamily
- Architectural style: Contemporary,Ranch
- Property subtype: Single Family Residence
Materials
- Brick
- Foundation: Basement, Poured, Sump Pump
- Roof: Asphalt
Condition
- New construction: No
- Year built: 1993
Utilities & green energy
- Electric: Generator
- Sewer: Septic Tank
- Water: Well
- Utilities for property: Cable Available
Community & HOA
Community
- Security: Smoke Detectors
HOA
- Has HOA: No
Location
- Region: Ann Arbor
Financial & listing details
- Price per square foot: $223/sqft
- Tax assessed value: $170,734
- Annual tax amount: $9,328
- Date on market: 6/6/2023
- Cumulative days on market: 7 days
- Listing agreement: Exclusive Right To Sell
- Listing terms: Cash,Conventional,FHA,Va Loan
Price history
| Date | Event | Price |
|---|---|---|
| 8/18/2023 | Sold | $570,000+3.6%$223/sqft |
Source:  Realcomp II #20230044450 Report a problem Realcomp II #20230044450 Report a problem | ||
| 6/13/2023 | Pending sale | $550,000$215/sqft |
Source: Realcomp II #20230044450 Report a problem | ||
| 6/6/2023 | Listed for sale | $550,000$215/sqft |
Source: Realcomp II #20230044450 Report a problem | ||
Public tax history
| Year | Property taxes | Tax assessment |
|---|---|---|
| 2025 | $9,742 | $270,900 +11.4% |
| 2024 | -- | $243,200 +10% |
| 2023 | -- | $221,000 +1% |
| 2022 | -- | $218,800 +0.6% |
| 2021 | -- | $217,500 +3.5% |
| 2020 | $6,395 | $210,100 +13.4% |
| 2019 | -- | $185,300 +5.3% |
| 2018 | -- | $175,900 +2.5% |
| 2017 | $5,178 | $171,600 +22% |
| 2016 | $5,178 +5.5% | $140,599 +0.3% |
| 2015 | $4,908 | $140,179 +3.2% |
| 2014 | $4,908 | $135,800 |
| 2013 | $4,908 | $135,800 +0.7% |
| 2012 | -- | $134,800 -0.9% |
| 2011 | -- | $136,000 -5.8% |
| 2010 | -- | $144,300 -13.5% |
| 2009 | -- | $166,900 +0.1% |
| 2008 | -- | $166,741 +2.3% |
| 2007 | -- | $162,993 -9.4% |
| 2005 | -- | $179,900 +4.6% |
| 2004 | -- | $172,000 +1% |
| 2003 | -- | $170,300 +12.6% |
| 2002 | $4,864 +113.5% | $151,300 +3.8% |
| 2001 | $2,278 +13.3% | $145,800 +8.4% |
| 2000 | $2,010 -28.8% | $134,500 +1.7% |
| 1999 | $2,824 | $132,200 |
Find assessor info on the county website
Neighborhood: 48105
Nearby homes
- $570,0003 bd3 ba2.5k sqft3526 Eastbrook St, Ann Arbor, MI 48105Sold

- $549,8003 bd1 ba1.7k sqft3534 Eastbrook Dr, Ann Arbor, MI 48105Off Market
- $623,1004 bd4 ba2k sqft3518 Eastbrook Dr, Ann Arbor, MI 48105Off Market
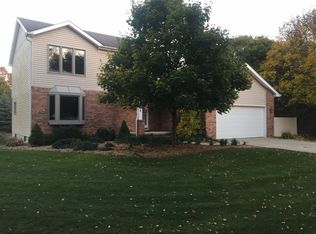
- $408,9003 bd1 ba1.9k sqft3510 Eastbrook Dr, Ann Arbor, MI 48105Off Market
- $529,800-- bd2 ba2.2k sqft3531 Eastbrook Dr, Ann Arbor, MI 48105Off Market
- $502,6003 bd1 ba2.2k sqft3542 Eastbrook Dr, Ann Arbor, MI 48105Off Market
- $846,7004 bd4 ba3.1k sqft6281 Ford Rd, Ypsilanti, MI 48198Off Market
- $680,400-- bd-- ba-- sqft6281 Ford Rd, Ypsilanti, MI 48198Off Market
Nearby schools
GreatSchools rating
- 9/10Thurston Elementary SchoolGrades: K-5Distance: 3.2 mi
- 9/10Clague Middle SchoolGrades: 6-8Distance: 3.3 mi
- 8/10Huron High SchoolGrades: 9-12Distance: 4.1 mi
Get a cash offer in 3 minutes
Find out how much your home could sell for in as little as 3 minutes with a no-obligation cash offer.
Estimated market value
$642,600
Get a cash offer in 3 minutes
Find out how much your home could sell for in as little as 3 minutes with a no-obligation cash offer.
Estimated market value
$642,600
- Michigan
- Washtenaw County
- Ann Arbor
- 48105
- 3526 Eastbrook Dr
Nearby cities
Nearby neighborhoods
Nearby zip codes
Other Ann Arbor Topics
