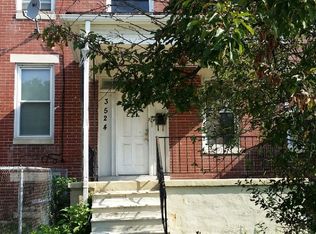
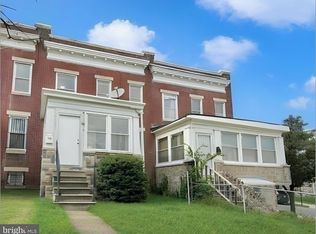

Discover the charm of this well-maintained traditional townhouse in the heart of Edmondson Village. Built in 1921, this residence seamlessly blends classic architecture with modern comforts, making it the perfect place to call home. Step inside to find a spacious, open floor plan that invites natural light to dance across the upgraded vinyl plank floors. The inviting dining area flows effortlessly into a country-style kitchen, complete with stainless steel appliances and ample table space for casual meals or entertaining. With four generous bedrooms, there's plenty of room for everyone to find their own sanctuary. The fully finished basement offers versatile space for playroom or media center, complete with walkout stairs leading to the rear yard. Outside, the property features a front yard with porch and a cozy rear yard with patio, perfect for summer barbecues or quiet evenings under the stars. Enjoy the community's sidewalks and streetlights, enhancing the neighborhood's inviting atmosphere. With its blend of comfort, style, and functionality, this townhouse is ready to welcome you. Don't miss this opportunity to make this home yours!
Auction
Est. $99,900
3526 Edmondson Ave, Baltimore, MD 21229
4beds
2,060sqft
Townhouse
Built in 1921
980 Square Feet Lot
$-- Zestimate®
$48/sqft
$-- HOA
What's special
Stainless steel appliancesCountry-style kitchenNatural lightInviting dining areaUpgraded vinyl plank floorsFour generous bedroomsFront yard with porch
- 286 days
- 183
- 9
Zillow last checked:
Listing updated:
Listed by:
Gina Gargeu 410-547-1116,
Century 21 Downtown
Source: Bright MLS,MLS#: MDBA2196442
Facts & features
Interior
Bedrooms & bathrooms
- Bedrooms: 4
- Bathrooms: 3
- Full bathrooms: 2
- 1/2 bathrooms: 1
- Main level bathrooms: 1
Rooms
- Room types: Living Room, Dining Room, Bedroom 2, Bedroom 3, Bedroom 4, Kitchen, Bedroom 1, Recreation Room, Utility Room, Full Bath, Half Bath
Bedroom 1
- Features: Balcony Access, Flooring - Carpet
- Level: Upper
Bedroom 2
- Features: Flooring - Carpet
- Level: Upper
Bedroom 3
- Features: Flooring - Carpet
- Level: Upper
Bedroom 4
- Features: Flooring - Carpet
- Level: Upper
Dining room
- Features: Flooring - Laminate Plank
- Level: Main
Other
- Features: Bathroom - Tub Shower, Flooring - Ceramic Tile
- Level: Upper
Other
- Features: Flooring - Ceramic Tile, Bathroom - Tub Shower
- Level: Lower
Half bath
- Features: Flooring - Laminate Plank
- Level: Main
Kitchen
- Features: Breakfast Bar, Granite Counters, Flooring - Laminate Plank
- Level: Main
Living room
- Features: Flooring - Laminate Plank
- Level: Main
Recreation room
- Features: Flooring - Laminate Plank
- Level: Lower
Utility room
- Features: Flooring - Laminated
- Level: Lower
Heating
- Radiator, Electric
Cooling
- Central Air, Electric
Appliances
- Included: Stainless Steel Appliance(s), Electric Water Heater
Features
- Soaking Tub, Dining Area, Open Floorplan, Kitchen - Table Space, Kitchen - Country, Upgraded Countertops, Dry Wall, Paneled Walls, Plaster Walls
- Flooring: Laminate, Carpet, Ceramic Tile, Wood
- Basement: Finished,Interior Entry,Connecting Stairway,Exterior Entry,Rear Entrance,Walk-Out Access,Windows
- Has fireplace: No
Interior area
- Total structure area: 2,060
- Total interior livable area: 2,060 sqft
- Finished area above ground: 1,360
- Finished area below ground: 700
Property
Parking
- Parking features: On Street
- Has uncovered spaces: Yes
Accessibility
- Accessibility features: None
Features
- Levels: Three
- Stories: 3
- Patio & porch: Porch, Patio
- Exterior features: Sidewalks, Street Lights, Balcony
- Pool features: None
- Fencing: Full
Lot
- Size: 980 Square Feet
- Features: Front Yard, Rear Yard
Details
- Additional structures: Above Grade, Below Grade
- Parcel number: 0316182485 001F
- Zoning: R-6
- Special conditions: Auction
Construction
Type & style
- Home type: Townhouse
- Architectural style: Traditional
- Property subtype: Townhouse
Materials
- Brick, Brick Front, Concrete
- Foundation: Brick/Mortar
- Roof: Flat
Condition
- New construction: No
- Year built: 1921
Utilities & green energy
- Sewer: Public Sewer
- Water: Public
Community & HOA
Community
- Subdivision: Edmondson Village
HOA
- Has HOA: No
Location
- Region: Baltimore
- Municipality: Baltimore City
Financial & listing details
- Price per square foot: $48/sqft
- Tax assessed value: $106,667
- Annual tax amount: $2,517
- Date on market: 1/3/2026
- Listing agreement: Exclusive Right To Sell
- Ownership: Fee Simple
Estimated market value
Not available
Estimated sales range
Not available
$2,461/mo
Public tax history
| Year | Property taxes | Tax assessment |
|---|---|---|
| 2025 | $2,517 +45.5% | $106,667 +45.5% |
| 2024 | $1,731 +83.3% | $73,333 +83.3% |
| 2023 | $944 +23.7% | $40,000 |
| 2022 | $763 +31.1% | $40,000 +62.2% |
| 2021 | $582 +45.1% | $24,667 +45.1% |
| 2020 | $401 | $17,000 |
| 2019 | $401 | $17,000 |
| 2018 | $401 | $17,000 |
| 2017 | $401 -0.4% | $17,000 |
| 2016 | $403 | $17,000 |
| 2015 | $403 | $17,000 |
| 2014 | $403 | $17,000 |
| 2013 | -- | $17,000 |
| 2012 | -- | $17,000 |
| 2011 | -- | $17,000 |
| 2010 | -- | $17,000 |
| 2009 | -- | $17,000 |
| 2008 | -- | $17,000 |
| 2007 | -- | $17,000 |
| 2006 | -- | $17,000 -47.5% |
| 2005 | -- | $32,380 +0.4% |
| 2004 | -- | $32,252 +0.4% |
| 2003 | -- | $32,126 +0.4% |
| 2002 | -- | $32,000 |
| 2001 | -- | $32,000 |
Find assessor info on the county website
Climate risks
Neighborhood: Edmondson Village
Nearby schools
Schools provided by the listing agent
- District: Baltimore City Public Schools
Source: Bright MLS. This data may not be complete. We recommend contacting the local school district to confirm school assignments for this home.