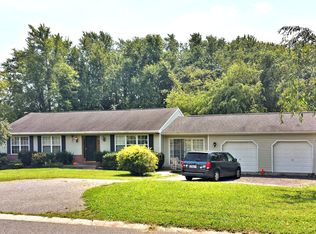
Welcome to Ellen Drive! (Now back on the market due to buyer not being able to close) This spacious 6-bedroom, 3-bath home is nestled on a beautiful 1-acre corner lot and offers morning sunrise views. Inside, you’ll find 5 bedrooms and 2 full baths conveniently located all on the main level. Recent updates include a newer 30-year architectural roof, updated bathrooms, fresh neutral paint, and new luxury vinyl flooring on the lower level. The oversized primary suite features abundant natural light and its own private bath, while the additional freshly painted bedrooms offer ample space, large closets and hardwood floors. The well-appointed kitchen includes a premium propane stove—perfect for the home chef or even the midnight snacker and table space. Step outside and enjoy evenings with friends and family on the spacious deck, offering both privacy and a peaceful setting. The finished lower level includes a full bath, an additional bedroom, new flooring, a cozy fireplace, plenty of storage, and direct access to the oversized 2-car garage. The garage also features a 30 amp RV hookup! Outside, you’ll find three storage sheds, plus a large, flat driveway with ample parking for whatever you can imagine. With no HOA, a quiet established community of large lots, and a convenient location for commuters, this home combines country charm with modern updates. Perfect for a large or growing family, and shows pride of ownership and is ready for you to make it your own. This home is aggressively priced and won’t last long—schedule your private tour today! (MOTIVATED SELLER OFFERING $5K TOWARDS CLOSING WITH ACCEPTABLE OFFER!!)
Sold for $471,000
$471,000
3526 Ellen Dr, Westminster, MD 21157
6beds
2,590sqft
Single Family Residence
Built in 1976
1.04 Acres Lot
$477,400 Zestimate®
$182/sqft
$3,450 Estimated rent
Home value
$477,400
$439,000 - $516,000
$3,450/mo
Zestimate® history
Owner options
List your home for rent
$3,450/mo
Rent Zestimate®
Find your next renter with Zillow Rental Manager. Plus, with online applications, you can quickly screen prospective tenants – for free.
$3,450/mo
Rent Zestimate®
Refinance and save
$2,860/mo
Est. payment
Refinancing to a lower rate could help reduce your monthly payments and save thousands over the life of the loan.
$2,860/mo
Est. payment
Explore your selling options
Work with a Zillow partner agent
Leverage their expertise and Zillow's premium Showcase listings to get your home seen by more buyers.
Get startedList with your own agent
Get your home in front of millions of buyers by listing it on Zillow.
Learn how to do itSell it yourself
Take full control of how buyers see your home on Zillow by listing For Sale by Owner (FSBO).
List your homeWhat's special
Cozy fireplaceFinished lower levelPlenty of storagePrivate bathFresh neutral paintSpacious deckThree storage sheds
Zillow last checked:
Listing updated:
Listed by:
Jon Koch 240-367-7755,
Keller Williams Realty Centre
Bought with:
Carolyn A Miller, 659342
Cummings & Co. Realtors
Source: Bright MLS,MLS#: MDCR2029786
Facts & features
Interior
Bedrooms & bathrooms
- Bedrooms: 6
- Bathrooms: 3
- Full bathrooms: 3
- Main level bathrooms: 2
- Main level bedrooms: 5
Basement
- Area: 800
Heating
- Heat Pump, Electric, Oil
Cooling
- Central Air, Ceiling Fan(s), Electric
Appliances
- Included: Electric Water Heater
Features
- Basement: Full,Finished,Garage Access,Interior Entry,Rear Entrance
- Number of fireplaces: 1
- Fireplace features: Insert
Interior area
- Total structure area: 2,590
- Total interior livable area: 2,590 sqft
- Finished area above ground: 1,790
- Finished area below ground: 800
Property
Parking
- Total spaces: 2
- Parking features: Garage Faces Front, Garage Door Opener, Inside Entrance, Oversized, Attached, Driveway
- Attached garage spaces: 2
- Has uncovered spaces: Yes
Accessibility
- Accessibility features: None
Features
- Levels: Split Foyer,Two
- Stories: 2
- Pool features: None
Lot
- Size: 1.04 Acres
Details
- Additional structures: Above Grade, Below Grade
- Parcel number: 0709015582
- Zoning: CONSE
- Special conditions: Standard
Construction
Type & style
- Home type: SingleFamily
- Property subtype: Single Family Residence
Materials
- Aluminum Siding
- Foundation: Slab
- Roof: Architectural Shingle
Condition
- New construction: No
- Year built: 1976
Utilities & green energy
- Sewer: Gravity Sept Fld, On Site Septic
- Water: Well
Community & HOA
Community
- Subdivision: Bob El Farms
HOA
- Has HOA: No
Location
- Region: Westminster
Financial & listing details
- Price per square foot: $182/sqft
- Tax assessed value: $408,867
- Annual tax amount: $4,258
- Date on market: 9/5/2025
- Listing agreement: Exclusive Right To Sell
- Listing terms: Cash,Conventional,FHA,USDA Loan,VA Loan
- Inclusions: See Inclusions / Exclusions Addendum
- Ownership: Fee Simple
Price history
| Date | Event | Price |
|---|---|---|
| 1/13/2026 | Sold | $471,000-1.7%$182/sqft |
Source:  Bright MLS #MDCR2029786 Report a problem Bright MLS #MDCR2029786 Report a problem | ||
| 1/13/2026 | Pending sale | $479,000$185/sqft |
Source: Bright MLS #MDCR2029786 Report a problem | ||
| 12/19/2025 | Contingent | $479,000$185/sqft |
Source: Bright MLS #MDCR2029786 Report a problem | ||
| 11/11/2025 | Listed for sale | $479,000$185/sqft |
Source: Bright MLS #MDCR2029786 Report a problem | ||
| 9/21/2025 | Pending sale | $479,000$185/sqft |
Source: Bright MLS #MDCR2029786 Report a problem | ||
| 9/8/2025 | Contingent | $479,000$185/sqft |
Source: Bright MLS #MDCR2029786 Report a problem | ||
| 9/5/2025 | Listed for sale | $479,000+19%$185/sqft |
Source: Bright MLS #MDCR2029786 Report a problem | ||
| 11/23/2005 | Sold | $402,500$155/sqft |
Source: Public Record Report a problem | ||
Public tax history
| Year | Property taxes | Tax assessment |
|---|---|---|
| 2025 | $4,489 +6.9% | $408,867 +10.1% |
| 2024 | $4,198 +4.4% | $371,500 +4.4% |
| 2023 | $4,022 +4.6% | $355,967 -4.2% |
| 2022 | $3,847 +4.8% | $371,500 +14.3% |
| 2021 | $3,671 +0.7% | $324,900 +0.7% |
| 2020 | $3,646 +0.7% | $322,633 -0.7% |
| 2019 | $3,620 +0.7% | $324,900 +2.1% |
| 2018 | $3,595 +4.1% | $318,100 +4.1% |
| 2017 | $3,453 | $305,600 +4.3% |
| 2016 | -- | $293,100 +4.5% |
| 2015 | -- | $280,600 |
| 2014 | -- | $280,600 |
| 2013 | -- | $280,600 -6.4% |
| 2012 | -- | $299,700 |
| 2011 | -- | $299,700 |
| 2010 | -- | $299,700 -31.3% |
| 2009 | -- | $435,960 +14.3% |
| 2008 | -- | $381,306 +16.7% |
| 2007 | -- | $326,653 +20.1% |
| 2006 | -- | $272,000 +14.2% |
| 2005 | -- | $238,212 +16.5% |
| 2004 | -- | $204,426 +19.8% |
| 2003 | -- | $170,640 +1.7% |
| 2002 | -- | $167,782 +1.7% |
| 2001 | -- | $164,926 |
Find assessor info on the county website
Neighborhood: 21157
Nearby homes
- $520,0004 bd3 ba2.3k sqft1202 Frizzell Rd, Westminster, MD 21157Sold
- $494,000-- bd2 ba1.2k sqft3524 Ellen Dr, Westminster, MD 21157Off Market
- $518,1003 bd2 ba1.5k sqft3525 Ellen Dr, Westminster, MD 21157Off Market
- $418,500-- bd2 ba1.2k sqft1204 Frizzell Rd, Westminster, MD 21157Off Market
- $475,9003 bd3 ba1.3k sqft1201 Frizzell Rd, Westminster, MD 21157Off Market
- $479,300-- bd2 ba1.8k sqft1131 Frizzell Rd, Westminster, MD 21157Off Market
- $490,7003 bd2 ba1.1k sqft1124 Frizzell Rd, Westminster, MD 21157Off Market
- $542,800-- bd2 ba1.3k sqft3523 Ellen Dr, Westminster, MD 21157Off Market
Nearby schools
GreatSchools rating
- 7/10Winfield Elementary SchoolGrades: PK-5Distance: 1.9 mi
- 6/10Mount Airy Middle SchoolGrades: 6-8Distance: 8.9 mi
- 8/10South Carroll High SchoolGrades: 9-12Distance: 2.3 mi
Schools provided by the listing agent
- District: Carroll County Public Schools
Source: Bright MLS. This data may not be complete. We recommend contacting the local school district to confirm school assignments for this home.
Get a cash offer in 3 minutes
Find out how much your home could sell for in as little as 3 minutes with a no-obligation cash offer.
Estimated market value
$477,400
Get a cash offer in 3 minutes
Find out how much your home could sell for in as little as 3 minutes with a no-obligation cash offer.
Estimated market value
$477,400
- Maryland
- Carroll County
- Westminster
- 21157
- 3526 Ellen Dr
Nearby cities
Nearby zip codes
Other Westminster Topics
