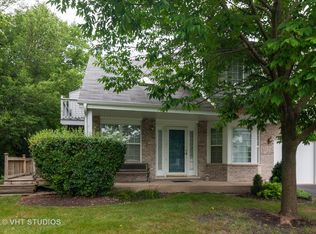
Welcome to Emerald Shores! Lovingly maintained by the same owner for over 30 years, this beautifully cared-for 2-bedroom, 1.1-bath townhome offers the perfect combination of comfort, privacy, and convenience. Tucked away on a quiet cul-de-sac, the home overlooks open green space while mature landscaping provides a peaceful, private setting. Step inside to soaring two-story ceilings and an abundance of natural light in the dramatic living room, complete with a cozy gas fireplace and an open loft above that adds architectural charm and flexible living space. The spacious eat-in kitchen offers ample cabinet and counter space, a breakfast bar, and a bright bay window dining area. Significant recent improvements provide exceptional peace of mind, including nearly all windows replaced in 2025 (excluding the second-floor slider and skylight), a new water heater (2024), garage door (2023), A/C condenser (2022), and HVAC system (2016). Upstairs, you'll find two generously sized bedrooms, a versatile loft that's perfect for a home office, reading nook, or additional living area, and a full bath. The full unfinished basement offers endless possibilities for storage, hobbies, or future finished living space. An attached one-car garage adds everyday convenience. Step outside to enjoy the updated deck, rebuilt by the HOA in 2020 with new support posts and siding completed in 2026, creating the perfect place to relax, entertain, or simply take in the serene open-space views. Located in the highly acclaimed Naperville District 204 school district, this home is just minutes from Route 59 shopping and restaurants, Fox Valley Mall, the Metra station, I-88, parks, and everyday conveniences. Offering low-maintenance living in one of Aurora's most desirable townhome communities, this is a wonderful place to call home.
Closed
$270,400
3526 Frontenac Ct, Aurora, IL 60504
2beds
1,388sqft
Townhouse, Single Family Residence
Built in 1989
1,290 Square Feet Lot
$270,500 Zestimate®
$195/sqft
$2,386 Estimated rent
Home value
$270,500
$249,000 - $292,000
$2,386/mo
Zestimate® history
Owner options
List your home for rent
$2,386/mo
Rent Zestimate®
Find your next renter with Zillow Rental Manager. Plus, with online applications, you can quickly screen prospective tenants – for free.
$2,386/mo
Rent Zestimate®
Refinance and save
$2,319/mo
Est. payment
Refinancing to a lower rate could help reduce your monthly payments and save thousands over the life of the loan.
$2,319/mo
Est. payment
Explore your selling options
Work with a Zillow partner agent
Leverage their expertise and Zillow's premium Showcase listings to get your home seen by more buyers.
Get startedList with your own agent
Get your home in front of millions of buyers by listing it on Zillow.
Learn how to do itSell it yourself
Take full control of how buyers see your home on Zillow by listing For Sale by Owner (FSBO).
List your homeWhat's special
Cozy gas fireplaceTwo generously sized bedroomsSoaring two-story ceilingsSerene open-space viewsSpacious eat-in kitchenAbundance of natural lightOverlooks open green space
Zillow last checked:
Listing updated:
Listed by:
Julianne Croegaert, ABR,RENE,SFR,SRES 630-849-8052,
@properties Christie's International Real Estate
Bought with:
Aleks Yakovenko
Coldwell Banker Realty
Source: MRED as distributed by MLS GRID,MLS#: 12724454
Facts & features
Interior
Bedrooms & bathrooms
- Bedrooms: 2
- Bathrooms: 2
- Full bathrooms: 1
- 1/2 bathrooms: 1
Rooms
- Room types: Loft
Primary bedroom
- Features: Flooring (Carpet)
- Level: Second
- Area: 198 Square Feet
- Dimensions: 18X11
Bedroom 2
- Features: Flooring (Carpet)
- Level: Second
- Area: 99 Square Feet
- Dimensions: 11X9
Dining room
- Features: Flooring (Laminate)
- Level: Main
- Area: 56 Square Feet
- Dimensions: 8X7
Kitchen
- Features: Flooring (Laminate)
- Level: Main
- Area: 80 Square Feet
- Dimensions: 8X10
Living room
- Features: Flooring (Laminate)
- Level: Main
- Area: 242 Square Feet
- Dimensions: 22X11
Loft
- Features: Flooring (Carpet)
- Level: Second
- Area: 154 Square Feet
- Dimensions: 14X11
Heating
- Natural Gas
Cooling
- Central Air
Appliances
- Included: Range, Microwave, Dishwasher, Refrigerator, Washer, Dryer, Stainless Steel Appliance(s)
Features
- Vaulted Ceiling(s), Walk-In Closet(s)
- Windows: Skylight(s)
- Basement: Unfinished,Full
- Number of fireplaces: 1
- Fireplace features: Gas Log, Gas Starter, Living Room
Interior area
- Total structure area: 2,006
- Total interior livable area: 1,388 sqft
Property
Parking
- Total spaces: 1
- Parking features: Asphalt, Garage Door Opener, Yes, Garage Owned, Attached, Garage
- Attached garage spaces: 1
- Has uncovered spaces: Yes
Accessibility
- Accessibility features: No Disability Access
Features
- Exterior features: Balcony
Lot
- Size: 1,290 Square Feet
- Dimensions: 43x30
- Features: Cul-De-Sac, Mature Trees, Backs to Open Grnd
Details
- Additional structures: None
- Parcel number: 0729204042
- Special conditions: None
Construction
Type & style
- Home type: Townhouse
- Property subtype: Townhouse, Single Family Residence
Materials
- Vinyl Siding, Brick
- Foundation: Concrete Perimeter
- Roof: Asphalt
Condition
- New construction: No
- Year built: 1989
Utilities & green energy
- Sewer: Public Sewer
- Water: Public
Community & HOA
Community
- Subdivision: Emerald Shores
HOA
- Has HOA: Yes
- Services included: Insurance, Exterior Maintenance, Lawn Care
- HOA fee: $300 monthly
Location
- Region: Aurora
Financial & listing details
- Price per square foot: $195/sqft
- Tax assessed value: $75,648
- Annual tax amount: $4,928
- Date on market: 8/5/2026
- Listing terms: Conventional
- Ownership: Fee Simple w/ HO Assn.
Price history
| Date | Event | Price |
|---|---|---|
| 9/24/2026 | Sold | $270,400+0.1%$195/sqft |
Source:  MRED as distributed by MLS GRID #12724454 Report a problem MRED as distributed by MLS GRID #12724454 Report a problem | ||
| 8/10/2026 | Contingent | $270,000$195/sqft |
Source: MRED as distributed by MLS GRID #12724454 Report a problem | ||
| 8/5/2026 | Listed for sale | $270,000+129.8%$195/sqft |
Source: MRED as distributed by MLS GRID #12724454 Report a problem | ||
| 8/2/1995 | Sold | $117,500$85/sqft |
Source: Public Record Report a problem | ||
Public tax history
| Year | Property taxes | Tax assessment |
|---|---|---|
| 2025 | $4,928 +6.3% | $75,648 +9.7% |
| 2024 | $4,636 +5.7% | $68,978 +11.3% |
| 2023 | $4,387 +0% | $61,980 +6.3% |
| 2022 | $4,387 +2.9% | $58,310 +3.7% |
| 2021 | $4,261 -1.2% | $56,230 |
| 2020 | $4,313 +4% | $56,230 +5.1% |
| 2019 | $4,148 +12.2% | $53,480 +11.8% |
| 2018 | $3,696 +9.7% | $47,850 +10.3% |
| 2017 | $3,370 +2.2% | $43,400 +4.2% |
| 2016 | $3,296 +1.6% | $41,650 +5.3% |
| 2015 | $3,244 +9.2% | $39,540 +10.4% |
| 2014 | $2,971 +1% | $35,820 -0.7% |
| 2013 | $2,942 -25.3% | $36,060 -25.5% |
| 2012 | $3,941 +2% | $48,430 -6.4% |
| 2011 | $3,864 -0.7% | $51,760 -5.7% |
| 2010 | $3,892 +2.8% | $54,870 -4% |
| 2009 | $3,786 +2.6% | $57,160 +1.8% |
| 2008 | $3,690 +4.2% | $56,150 +5.8% |
| 2007 | $3,541 +2.7% | $53,070 +4.7% |
| 2006 | $3,449 +4.3% | $50,680 +6.7% |
| 2005 | $3,307 +7.8% | $47,490 +6.9% |
| 2004 | $3,067 +1.6% | $44,420 +6.8% |
| 2003 | $3,017 -1.3% | $41,590 -1.5% |
| 2002 | $3,056 +4.5% | $42,220 +4.7% |
| 2001 | $2,923 +5.9% | $40,330 +4.4% |
| 2000 | $2,761 | $38,630 |
Find assessor info on the county website
Neighborhood: Fox Valley
Nearby homes
- $260,6002 bd2 ba1.2k sqft3522 Frontenac Ct, Aurora, IL 60504Off Market
- $252,3002 bd1 ba1.2k sqft3524 Frontenac Ct, Aurora, IL 60504Off Market
- $233,3002 bd1 ba587 sqft3520 Frontenac Ct, Aurora, IL 60504Off Market
- $437,6004 bd2 ba1.2k sqft126 Newberry Ct, Aurora, IL 60504Off Market
- $264,0003 bd3 ba1.2k sqft3531 Frontenac Ct, Aurora, IL 60504Sold
- $247,9002 bd2 ba1.4k sqft3514 Frontenac Ct, Aurora, IL 60504Off Market
- $265,6003 bd2 ba1.2k sqft3527 Frontenac Ct, Aurora, IL 60504Off Market
- $265,5002 bd2 ba1.2k sqft3516 Frontenac Ct, Aurora, IL 60504Off Market
Nearby schools
GreatSchools rating
- 6/10Mccarty Elementary SchoolGrades: K-5Distance: 0.9 mi
- 6/10Fischer Middle SchoolGrades: 6-8Distance: 1.4 mi
- 9/10Waubonsie Valley High SchoolGrades: 9-12Distance: 1.3 mi
Schools provided by the listing agent
- District: 204
Source: MRED as distributed by MLS GRID. This data may not be complete. We recommend contacting the local school district to confirm school assignments for this home.
Get a cash offer in 3 minutes
Find out how much your home could sell for in as little as 3 minutes with a no-obligation cash offer.
Estimated market value
$270,500
Get a cash offer in 3 minutes
Find out how much your home could sell for in as little as 3 minutes with a no-obligation cash offer.
Estimated market value
$270,500
- Illinois
- DuPage County
- Aurora
- 60504
- Fox Valley
- 3526 Frontenac Ct
