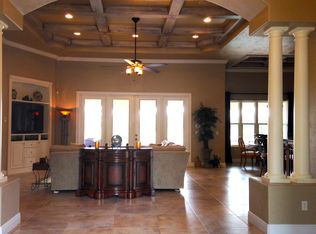
Mediterranean style 4 Bedroom, Plus Den/Office /3 Bath Pool Home in the picturesque, gated Tuscany Reserve section of Venetian Bay. Step into the spacious entry foyer, flanked by a den/office and dining room. Expansive family room with 12ft ceilings, extends your living space to the spacious lanai overlooking the pool and backyard with 6' privacy fence. The entertaining possibilities are endless between the open interior floorplan & outdoors. Chef's kitchen with center prep island, stainless steel appliances, granite counter tops and back splash along with casual dining nook. Spectacular Owner's Suite includes two walk-in closets, one of which is a safe room, indicative of a Johnson built home, wood floors, trey ceiling, and the bath with walk-in shower, dual vanities, and soaking tub. Two generously sized bedrooms share a bath, the 4th with en-suite bath doubles as a pool bath. Additional features are tiled flooring throughout main living areas, wood floors in bedrooms and den, crown moldings, plantation shutters, tiled roof, 2 water heaters, new HVAC, electric pool heater. Nestled on a cul-de-sac with fountain feature. Better than move in ready.
Closed
$725,000
3526 Grande Tuscany Way, New Smyrna Beach, FL 32168
4beds
2,998sqft
Single Family Residence, Residential
Built in 2005
0.3 Acres Lot
$760,300 Zestimate®
$242/sqft
$4,244 Estimated rent
Home value
$760,300
$722,000 - $798,000
$4,244/mo
Zestimate® history
Owner options
List your home for rent
$4,244/mo
Rent Zestimate®
Find your next renter with Zillow Rental Manager. Plus, with online applications, you can quickly screen prospective tenants – for free.
$4,244/mo
Rent Zestimate®
Refinance and save
$5,696/mo
Est. payment
Refinancing to a lower rate could help reduce your monthly payments and save thousands over the life of the loan.
$5,696/mo
Est. payment
Explore your selling options
Work with a Zillow partner agent
Leverage their expertise and Zillow's premium Showcase listings to get your home seen by more buyers.
Get startedList with your own agent
Get your home in front of millions of buyers by listing it on Zillow.
Learn how to do itSell it yourself
Take full control of how buyers see your home on Zillow by listing For Sale by Owner (FSBO).
List your homeWhat's special
Mediterranean styleTrey ceilingCrown moldingsSoaking tubWood floorsSpacious entry foyerTiled roof
Zillow last checked:
Listing updated:
Listed by:
Kelly Beechler 386-405-1178,
Beechler Realty Group
Bought with:
non member
Nonmember office
Source: DBAMLS,MLS#: 1114939
Facts & features
Interior
Bedrooms & bathrooms
- Bedrooms: 4
- Bathrooms: 3
- Full bathrooms: 3
Bedroom 1
- Description: Spacious
- Level: Main
- Area: 290.47 Square Feet
- Dimensions: 15.20 x 19.11
Bedroom 2
- Description: Front of Home share a bath
- Level: Main
- Area: 146.52 Square Feet
- Dimensions: 13.20 x 11.10
Bedroom 3
- Description: Center of Home share a bath
- Level: Main
- Area: 158.51 Square Feet
- Dimensions: 13.10 x 12.10
Bedroom 4
- Description: En-suite - Rear of Home
- Level: Main
- Area: 176.99 Square Feet
- Dimensions: 13.50 x 13.11
Den
- Description: Office/Den
- Level: Main
- Area: 183.92 Square Feet
- Dimensions: 15.20 x 12.10
Dining room
- Level: Main
- Area: 144.43 Square Feet
- Dimensions: 14.30 x 10.10
Family room
- Level: Main
- Area: 457.38 Square Feet
- Dimensions: 24.20 x 18.90
Kitchen
- Level: Main
- Area: 182.9 Square Feet
- Dimensions: 15.50 x 11.80
Other
- Description: Breakfast Nook
- Level: Main
- Area: 98.13 Square Feet
- Dimensions: 12.10 x 8.11
Heating
- Central, Electric, Heat Pump
Cooling
- Central Air
Appliances
- Included: Refrigerator, Microwave, Electric Range, Disposal, Dishwasher
Features
- Breakfast Nook, Ceiling Fan(s), Split Bedrooms
- Flooring: Tile, Wood
Interior area
- Total structure area: 3,796
- Total interior livable area: 2,998 sqft
Property
Parking
- Total spaces: 2
- Parking features: Attached
- Attached garage spaces: 2
Accessibility
- Accessibility features: Common Area
Features
- Levels: One
- Stories: 1
- Patio & porch: Front Porch, Rear Porch, Screened
- Pool features: In Ground, Heated, Screen Enclosure
- Fencing: Fenced
Lot
- Size: 0.3 Acres
- Dimensions: 100 x 130
- Features: Cul-De-Sac, Wooded
Details
- Parcel number: 730606001710
Construction
Type & style
- Home type: SingleFamily
- Architectural style: Other
- Property subtype: Single Family Residence, Residential
Materials
- Block, Concrete, Stucco
- Roof: Tile
Condition
- Year built: 2005
Utilities & green energy
- Sewer: Public Sewer
- Water: Public
Community & HOA
Community
- Subdivision: Venetian Bay
HOA
- Has HOA: Yes
- Amenities included: Golf Course
- HOA fee: $700 annually
- HOA name: VENETIAN BAY HOMEOWNERS' ASSOCIATION, INC
Location
- Region: New Smyrna Beach
Financial & listing details
- Price per square foot: $242/sqft
- Tax assessed value: $686,733
- Annual tax amount: $6,385
- Date on market: 10/12/2023
- Road surface type: Paved
Price history
| Date | Event | Price |
|---|---|---|
| 12/8/2023 | Sold | $725,000-7.6%$242/sqft |
Source:  DBAMLS #1114939 Report a problem DBAMLS #1114939 Report a problem | ||
| 12/7/2023 | Pending sale | $785,000$262/sqft |
Source:  Stellar MLS #NS1077532 Report a problem Stellar MLS #NS1077532 Report a problem | ||
| 11/23/2023 | Contingent | $785,000$262/sqft |
Source: DBAMLS #1114939 Report a problem | ||
| 11/14/2023 | Price change | $785,000-1.9%$262/sqft |
Source: DBAMLS #1114939 Report a problem | ||
| 10/12/2023 | Listed for sale | $800,000+48.4%$267/sqft |
Source: DBAMLS #1114939 Report a problem | ||
| 8/4/2020 | Sold | $539,000-5.3%$180/sqft |
Source: DBAMLS #1070465 Report a problem | ||
| 6/6/2020 | Pending sale | $569,000$190/sqft |
Source: Collado Real Estate #1058044 Report a problem | ||
| 5/27/2020 | Price change | $569,000-1%$190/sqft |
Source: Collado Real Estate #1058044 Report a problem | ||
| 4/24/2020 | Listed for sale | $575,000+27.8%$192/sqft |
Source: Collado Real Estate #1058044 Report a problem | ||
| 12/29/2016 | Sold | $450,000-9.8%$150/sqft |
Source: Public Record Report a problem | ||
| 5/26/2016 | Listing removed | $499,000$166/sqft |
Source: Keller Williams - Daytona Beach #1007414 Report a problem | ||
| 12/18/2015 | Price change | $499,000-5%$166/sqft |
Source: Keller Williams - Daytona Beach #1007414 Report a problem | ||
| 11/20/2015 | Price change | $525,000-11.8%$175/sqft |
Source: Keller Williams - Daytona Beach #1007414 Report a problem | ||
| 9/21/2015 | Listed for sale | $595,000+22.1%$198/sqft |
Source: Keller Williams Realty Florida Partners #1007414 Report a problem | ||
| 9/30/2005 | Sold | $487,424$163/sqft |
Source: Public Record Report a problem | ||
Public tax history
| Year | Property taxes | Tax assessment |
|---|---|---|
| 2025 | $7,578 +0.6% | $498,622 +2.9% |
| 2024 | $7,534 +13% | $484,570 +13.4% |
| 2023 | $6,669 +4.5% | $427,168 +3% |
| 2022 | $6,385 | $414,726 +3% |
| 2021 | -- | $402,647 +0.1% |
| 2020 | $6,513 | $402,209 +2.3% |
| 2019 | $6,513 -1.2% | $393,166 +1.9% |
| 2018 | $6,591 +0.1% | $385,835 +1.3% |
| 2017 | $6,584 -1.7% | $380,893 +32.3% |
| 2016 | $6,701 +28.3% | $287,944 +0.7% |
| 2015 | $5,224 -3.6% | $285,942 +0.8% |
| 2014 | $5,422 | $283,673 +1.5% |
| 2013 | -- | $279,481 +1.7% |
| 2012 | -- | $274,809 +2.6% |
| 2011 | -- | $267,820 -21.5% |
| 2010 | -- | $341,355 -14.4% |
| 2009 | -- | $398,890 -6.1% |
| 2007 | -- | $424,765 -0.7% |
| 2006 | -- | $427,843 +724.8% |
| 2005 | -- | $51,875 +602% |
| 2004 | -- | $7,390 |
Find assessor info on the county website
Neighborhood: North Village
Nearby homes
- $680,8004 bd3 ba3.3k sqft3522 Grande Tuscany Way, New Smyrna Beach, FL 32168Off Market

- $669,5004 bd3 ba2.8k sqft3530 Grande Tuscany Way, New Smyrna Beach, FL 32168Off Market
- $975,7003 bd4 ba3.9k sqft3531 Grande Tuscany Way, New Smyrna Beach, FL 32168Off Market
- $799,6004 bd3 ba4.2k sqft3534 Grande Tuscany Way, New Smyrna Beach, FL 32168Off Market

- $10.3 acres3502 Romea Cir, New Smyrna Beach, FL 32168Off Market
- $857,7003 bd3 ba3.2k sqft3527 Grande Tuscany Way, New Smyrna Beach, FL 32168Off Market
- $815,2005 bd4 ba3.5k sqft3535 Grande Tuscany Way, New Smyrna Beach, FL 32168Off Market
- $788,3004 bd3 ba2.8k sqft3538 Grande Tuscany Way, New Smyrna Beach, FL 32168Off Market
Nearby schools
GreatSchools rating
- 8/10Chisholm Elementary SchoolGrades: PK-5Distance: 6.4 mi
- 5/10New Smyrna Beach Middle SchoolGrades: 6-8Distance: 7.3 mi
- 5/10New Smyrna Beach High SchoolGrades: PK,9-12Distance: 6.9 mi
Get a cash offer in 3 minutes
Find out how much your home could sell for in as little as 3 minutes with a no-obligation cash offer.
Estimated market value
$760,300
Get a cash offer in 3 minutes
Find out how much your home could sell for in as little as 3 minutes with a no-obligation cash offer.
Estimated market value
$760,300
- Florida
- Volusia County
- New Smyrna Beach
- 32168
- North Village
- 3526 Grande Tuscany Way
Nearby cities
Nearby neighborhoods
Nearby zip codes
Other New Smyrna Beach Topics
- Apartments for Rent in 32168
- Houses for Sale in 32168
- Houses for Rent in 32168
- 32168 Real Estate
- New Smyrna Beach Condos
- Houses for Sale in New Smyrna Beach
- Newest Listings in New Smyrna Beach
- New Smyrna Beach Home Values
- New Smyrna Beach Real Estate Agents
- New Smyrna Beach Refinance
- New Smyrna Beach Mortgage Rates
