Skip main navigation
Off market
  • $518,400

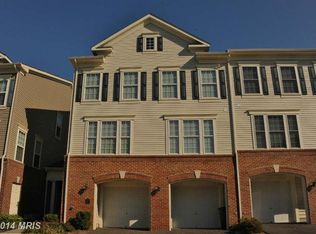
    3526 Huntley Manor Ln #127A, Alexandria, VA 22306

    3beds
    1,620sqft
    Townhouse
    Built in 2008
    -- sqft lot
    $518,400 Zestimate®
    $320/sqft
    $3,413 Estimated rent

    Home value

    $518,400

    $492,000 - $544,000

    $3,413/mo

    Zestimate® history
    Loading
    Loading...

    Owner options

    List your home for rent

    $3,413/mo

    Rent Zestimate®

    Find your next renter with Zillow Rental Manager. Plus, with online applications, you can quickly screen prospective tenants – for free.

    Learn more

    $3,413/mo

    Rent Zestimate®

    Refinance and save

    $3,644/mo

    Est. payment

    Refinancing to a lower rate could help reduce your monthly payments and save thousands over the life of the loan.

    See today's rates

    $3,644/mo

    Est. payment

    Explore your selling options

    Work with a Zillow partner agent

    Leverage their expertise and Zillow's premium Showcase listings to get your home seen by more buyers.

    Get started

    List with your own agent

    Get your home in front of millions of buyers by listing it on Zillow.

    Learn how to do it

    Sell it yourself

    Take full control of how buyers see your home on Zillow by listing For Sale by Owner (FSBO).

    List your home

    What's special

    Multiple Offers*Offer Deadline Noon on Sunday*Open House Cancelled*ACHIEVEMENT has its Own REWARDS-Making THIS CONDO Yours is One of Them*A Winning Trifecta of OPEN Layout+Privacy+Location*NOTE:Floor-Plan is on the Virtual Tours*Easy Commute to DC via Rt-1, GW Pkwy, or Metro*20-25 Min Drive to National Landing, Rosslyn, DCA*Walk to Metro Bus Stop & Huntley Meadows Park*Short Drive to Huntington Metro, National Harbor, Old Town, Mount Vernon Trail*Convenient to Ft Belvoir, Pentagon, Andrews Air Force Base*FULLY FENCED,Custom Designed & Landscaped PATIO (Rare in this Community) is Accessed via Sliding Glass Doors off of Dining Area-Let "ROVER" Putter Outside While You Tend to the Grill*Living Room is Anchored by a Gas Fireplace w/Elegant Surround & Mantel & the Window Lined Wall Provides a Tranquil Patio & Tree View Year Round*Tray Ceilings and Crown Molding in Both the Living & Dining Areas Add to the Elegant yet Relaxing Vibe*Gourmet Kitchen w/Granite Counters Offers Double Sinks, Stainless Steel Appliances Including GAS COOK-TOP & Newer Electric WALL CONVECTION MICROWAVE & OVEN & Newer Fridge*Upper Level is Dedicated to the Master Suite Including a Sitting Area & Walk-in-Closet*Master Bathroom Has Double Sinks, Soaking Tub & Separate Shower Which Should Help Keep Everyone Happy ;)*Top Level Offers Two Secondary Bedrooms & Second Full Bathroom*Perfect for One or Two w/Room to Expand :) Garage Entry is Through the Kitchen & Front Door Entry is Covered (Your Deliveries Will Appreciate That) & Enters in the Foyer* Resident Only Access on Harrison Rd via Private Security Gate is at the Back of the Neighborhood*Enjoy Nearby Shopping: Whole Foods, Wegmans, Lowes, Target, Home Depot, Eateries,Shopping Plazas and MORE!

    This property is not currently displayed as for sale or rent on Zillow. This may be different from what's on other websites or public sources.
    Facts & features

    Interior

    Bedrooms & bathrooms
    • Bedrooms: 3
    • Bathrooms: 3
    • Full bathrooms: 2
    • 1/2 bathrooms: 1
    Heating
    • Forced air, Other
    Cooling
    • Central
    Appliances
    • Included: Microwave
    Features
    • Floor Plan - Open, Master Bath(s), Crown Moldings, Recessed Lighting, CeilngFan(s), Dining Area, Kitchen - Gourmet, Stall Shower, Carpet
    • Flooring: Hardwood
    • Basement: None
    • Has fireplace: Yes
    Interior area
    • Total interior livable area: 1,620 sqft

    Property

    Parking
    • Total spaces: 1
    • Parking features: Garage - Attached
    Accessibility
    • Accessibility features: Level Entry - Main
    Features
    • Exterior features: Other, Brick
    Details
    • Parcel number: 0924130127

    Construction

    Type & style
    • Home type: Townhouse
    • Architectural style: Transitional
    Materials
    • brick
    • Roof: Composition
    Condition
    • Year built: 2008

    Community & HOA

    HOA
    • Has HOA: Yes
    • HOA fee: $395 monthly
    Location
    • Region: Alexandria

    Financial & listing details

    • Price per square foot: $320/sqft
    • Tax assessed value: $502,180
    • Annual tax amount: $5,805

    Price history

    DateEventPrice
    4/16/2019Sold$412,000+20.8%$254/sqft
    Source: Public Record Report a problem
    11/23/2010Sold$341,000+0.3%$210/sqft
    Source: Public Record Report a problem
    8/29/2008Sold$340,000$210/sqft
    Source: Public Record Report a problem

    Public tax history

    YearProperty taxesTax assessment
    2025$5,805 +10.8%$502,180 +11%
    2024$5,241 +1.6%$452,410 -1%
    2023$5,157 +5.6%$456,980 +7%
    2022$4,884 $427,080 +7%
    2021-- $399,140 +4%
    2020$4,542 +2%$383,790 +2%
    2019$4,453 +2%$376,260 +2%
    2018$4,366 +3%$368,880 +1%
    2017$4,240 -2.8%$365,230 -3%
    2016$4,362 +8%$376,530 +4%
    2015$4,040 +5.2%$362,050 +5%
    2014$3,839 $344,810 +6%
    2013-- $325,290 -1.9%
    2012-- $331,600 +4%
    2011-- $318,850
    2010-- $318,850
    2009-- $318,850
    Find assessor info on the county website

    Neighborhood: 22306

    Nearby schools

    GreatSchools rating
    Schools provided by the listing agent
    • Elementary: Groveton
    • Middle: Sandburg
    • High: West Potomac
    • District: Fairfax County Public Schools

    Source: The MLS. This data may not be complete. We recommend contacting the local school district to confirm school assignments for this home.

    Get a cash offer in 3 minutes
    Find out how much your home could sell for in as little as 3 minutes with a no-obligation cash offer.
    Estimated market value
    $518,400
    Get a cash offer in 3 minutes
    Find out how much your home could sell for in as little as 3 minutes with a no-obligation cash offer.
    Estimated market value
    $518,400