Skip main navigation
Sold for $532,000
  • $532,000

    3526 Iberis Ln, Toano, VA 23168

    4beds
    2,331sqft
    Single Family Residence
    Built in 2021
    6,359.76 Square Feet Lot
    $532,500 Zestimate®
    $228/sqft
    $2,995 Estimated rent

    Home value

    $532,500

    $490,000 - $580,000

    $2,995/mo

    Zestimate® history
    Loading
    Loading...

    Owner options

    List your home for rent

    $2,995/mo

    Rent Zestimate®

    Find your next renter with Zillow Rental Manager. Plus, with online applications, you can quickly screen prospective tenants – for free.

    Learn more

    $2,995/mo

    Rent Zestimate®

    Refinance and save

    $3,198/mo

    Est. payment

    Refinancing to a lower rate could help reduce your monthly payments and save thousands over the life of the loan.

    See today's rates

    $3,198/mo

    Est. payment

    Explore your selling options

    Work with a Zillow partner agent

    Leverage their expertise and Zillow's premium Showcase listings to get your home seen by more buyers.

    Get started

    List with your own agent

    Get your home in front of millions of buyers by listing it on Zillow.

    Learn how to do it

    Sell it yourself

    Take full control of how buyers see your home on Zillow by listing For Sale by Owner (FSBO).

    List your home

    What's special

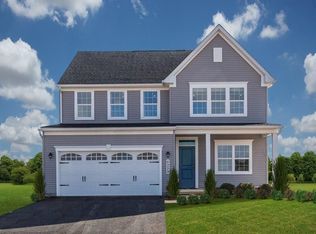
    **BUY THIS HOME WITH A 2.5% VA ASSUMABLE MORTGAGE!** Welcome to this stunning two-story home in the highly desirable Stonehouse Ridge Community. Freshly painted inside and out with durable, washable interior paint, this home is designed for modern living with plenty of space and thoughtful upgrades. The main level boasts an open-concept living, dining, and kitchen area featuring an upgraded kitchen with dual ovens, white quartz countertops, two pantries for extra storage, and a natural gas fireplace for cozy evenings. The spacious primary suite includes a large walk-in closet, a Roman shower with dual showerheads, and a power outlet near the toilet for a bidet or towel warmer. Two additional bedrooms and a second full bath complete the main floor, ideal for those seeking main-level living. Smart ceiling fans enhance the living room and primary bedroom for added comfort. Upstairs, you'll find a versatile loft, an additional bedroom with blackout custom blinds, a full bath, and a massive walk-in attic storage space. The home also features a whole-house water filtration system, a tankless gas water heater, and LVP flooring downstairs. The garage is equipped with dual 50-amp outlets, perfect for EV charging, as well as extra storage shelves above the garage door. Outside, enjoy a Trex no-maintenance back porch and a fully fenced backyard. Stonehouse offers top-tier amenities, including walking trails, a resort-style pool, a clubhouse, tennis courts, and a playground. Schedule your private showing today and see why this home is the perfect blend of comfort, style, and convenience!

    Zillow last checked:

    Listing updated:

    Listed by:

    Marshall Toney 757-328-0095,

    EXP Realty LLC

    Bought with:

    Simone Jones, 0225262447

    Liz Moore & Associates LLC

    Source: CVRMLS,MLS#: 2503202MLS LogoOriginating MLS: Central Virginia Regional MLS

    Facts & features

    Interior

    Bedrooms & bathrooms
    • Bedrooms: 4
    • Bathrooms: 3
    • Full bathrooms: 3
    Primary bedroom
    • Level: First
    • Dimensions: 0 x 0
    Bedroom 2
    • Level: First
    • Dimensions: 0 x 0
    Bedroom 3
    • Level: First
    • Dimensions: 0 x 0
    Bedroom 4
    • Level: Second
    • Dimensions: 0 x 0
    Dining room
    • Level: First
    • Dimensions: 0 x 0
    Other
    • Description: Tub & Shower
    • Level: First
    Other
    • Description: Tub & Shower
    • Level: Second
    Great room
    • Level: First
    • Dimensions: 0 x 0
    Kitchen
    • Level: First
    • Dimensions: 0 x 0
    Laundry
    • Level: First
    • Dimensions: 0 x 0
    Office
    • Description: Loft Area
    • Level: Second
    • Dimensions: 0 x 0
    Heating
    • Forced Air, Natural Gas, Zoned
    Cooling
    • Central Air, Zoned
    Appliances
    • Included: Double Oven, Dishwasher, Gas Cooking, Disposal, Gas Water Heater, Microwave, Range Hood, Self Cleaning Oven, Stove, Water Softener, Tankless Water Heater, Water Purifier, ENERGY STAR Qualified Appliances
    • Laundry: Washer Hookup, Dryer Hookup
    Features
    • Bedroom on Main Level, Ceiling Fan(s), Dining Area, Double Vanity, Fireplace, Granite Counters, High Ceilings, High Speed Internet, Kitchen Island, Loft, Bath in Primary Bedroom, Main Level Primary, Pantry, Recessed Lighting, Cable TV, Wired for Data, Walk-In Closet(s), Window Treatments
    • Flooring: Ceramic Tile, Laminate, Partially Carpeted
    • Doors: Sliding Doors
    • Windows: Screens, Thermal Windows, Window Treatments
    • Basement: Crawl Space
    • Attic: Walk-In
    • Has fireplace: Yes
    • Fireplace features: Gas
    Interior area
    • Total interior livable area: 2,331 sqft
    • Finished area above ground: 2,331
    • Finished area below ground: 0

    Property

    Parking
    • Total spaces: 2
    • Parking features: Attached, Direct Access, Driveway, Finished Garage, Garage, Garage Door Opener, Off Street, Oversized, Paved, Electric Vehicle Charging Station(s)
    • Attached garage spaces: 2
    • Has uncovered spaces: Yes
    Features
    • Levels: Two
    • Stories: 2
    • Patio & porch: Screened, Deck, Porch
    • Exterior features: Deck, Porch, Paved Driveway
    • Pool features: None, Community
    • Fencing: Back Yard,None,Wood
    Lot
    • Size: 6,359 sqft
    • Features: Cleared
    Details
    • Parcel number: 0540900146
    • Zoning description: PUD-R

    Construction

    Type & style
    • Home type: SingleFamily
    • Architectural style: Two Story,Transitional
    • Property subtype: Single Family Residence
    Materials
    • Drywall, Frame, Vinyl Siding
    • Roof: Asphalt,Asbestos Shingle,Composition
    Condition
    • Resale
    • New construction: No
    • Year built: 2021

    Utilities & green energy

    • Sewer: Public Sewer
    • Water: Public
    Green energy
    • Green verification: ENERGY STAR Certified Homes
    • Energy efficient items: Appliances

    Community & neighborhood

    Community
    • Community features: Common Grounds/Area, Clubhouse, Community Pool, Fitness, Playground, Pool, Sports Field, Tennis Court(s), Trails/Paths
    Location
    • Region: Toano
    • Subdivision: Stonehouse

    HOA & financial

    HOA
    • Has HOA: Yes
    • HOA fee: $92 monthly
    • Amenities included: Landscaping, Management
    • Services included: Clubhouse, Common Areas, Pool(s), Recreation Facilities

    Other

    Other facts
    • Ownership: Individuals
    • Ownership type: Sole Proprietor

    Price history

    DateEventPrice
    3/20/2025Sold$532,000$228/sqft
    Source: CVRMLS #2503202 Report a problem
    3/3/2025Pending sale$532,000$228/sqft
    Source: CVRMLS #2503202 Report a problem
    3/3/2025Contingent$532,000$228/sqft
    Source: REIN Inc. #10569569 Report a problem
    2/21/2025Listed for sale$532,000+11.2%$228/sqft
    Source: WMLS #2500340 Report a problem
    12/17/2022Listing removed--
    Source: REIN Inc. #10381475 Report a problem
    12/17/2021Sold$478,585+408.9%$205/sqft
    Source: Public Record Report a problem
    8/16/2021Sold$94,052-80.3%$40/sqft
    Source: Public Record Report a problem
    6/22/2021Pending sale$478,585$205/sqft
    Source: Rose and Womble Realty Company #10381475 Report a problem

    Public tax history

    YearProperty taxesTax assessment
    2025$4,106 $494,700
    2024$4,106 +17.6%$494,700 +17.6%
    2023$3,490 $420,500
    2022$3,490 +732.7%$420,500 +742.7%
    2021$419 $49,900

    Find assessor info on the county website

    Neighborhood: 23168

    Nearby schools

    GreatSchools rating
    Schools provided by the listing agent
    • Elementary: Stonehouse
    • Middle: Toano
    • High: Warhill

    Source: CVRMLS. This data may not be complete. We recommend contacting the local school district to confirm school assignments for this home.

    Get a cash offer in 3 minutes
    Find out how much your home could sell for in as little as 3 minutes with a no-obligation cash offer.
    Estimated market value
    $532,500
    Get a cash offer in 3 minutes
    Find out how much your home could sell for in as little as 3 minutes with a no-obligation cash offer.
    Estimated market value
    $532,500