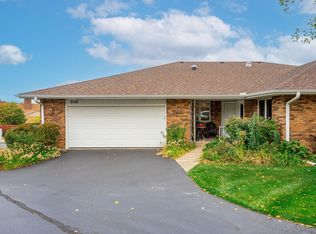
Welcome to The Grandview Condos! This all brick 3 Bed/3Bath 1401 Sq Ft thoughtfully designed condo blends comfort, function and flexibility. As you step onto the covered front porch, you'll immediately feel at home. Upon entering, you're greeted by an inviting foyer/hallway that leads seamlessly into the expansive living area while effectively separating the bedrooms and skylit baths from the kitchen, living, and dining rooms which offers both privacy and convenience. Enjoy vaulted Living Room ceilings, a gas fireplace and glass enhanced Sliders that lead to a private 16 x 16 deck. The Kitchen offers loads of cabs, newer appliances, a pantry, a utility closet, planning space and recessed lights. Convenience is key with a first-floor laundry area, complete with a washer/dryer that stay with the home. The Lower Level living space, features a generous 23 x 15 ft Family Room, providing ample room for relaxation or recreation. Additionally, a spacious 15 x 15 Third Bedroom with egress window and attached bath offers versatility and comfort for guests or family members. A workshop and storage area provide practicality for DIY projects or extra belongings. Plus, a 15 x 7 walk-in multi-purpose closet offers organizational solutions for various needs. And… a lush, professionally landscaped, irrigated yard provides an opportunity for gardening enthusiasts. This Grandview condominium not only offers exceptional living spaces but also provides the convenience of a prime location, ensuring easy access to amenities and attractions. Roof and Attic Insulation 2023, cordless Custom Window Treatments throughout.
Sold for $190,000
$190,000
3526 Inglenook Ln, Rockford, IL 61114
3beds
2,206sqft
Condominium
Built in 1992
-- sqft lot
$234,900 Zestimate®
$86/sqft
$2,588 Estimated rent
Home value
$234,900
$223,000 - $247,000
$2,588/mo
Zestimate® history
Owner options
List your home for rent
$2,588/mo
Rent Zestimate®
Find your next renter with Zillow Rental Manager. Plus, with online applications, you can quickly screen prospective tenants – for free.
$2,588/mo
Rent Zestimate®
Refinance and save
$1,680/mo
Est. payment
Refinancing to a lower rate could help reduce your monthly payments and save thousands over the life of the loan.
$1,680/mo
Est. payment
Explore your selling options
Work with a Zillow partner agent
Leverage their expertise and Zillow's premium Showcase listings to get your home seen by more buyers.
Get startedList with your own agent
Get your home in front of millions of buyers by listing it on Zillow.
Learn how to do itSell it yourself
Take full control of how buyers see your home on Zillow by listing For Sale by Owner (FSBO).
List your homeWhat's special
Gas fireplaceExceptional living spacesCovered front porchAmple roomNewer appliancesUtility closet
Zillow last checked:
Listing updated:
Listed by:
Angela Molloy 815-519-3928,
Keller Williams Realty Signature
Bought with:
Muhammad Atif, 475208388
Keller Williams Realty Signature
Source: NorthWest Illinois Alliance of REALTORS®,MLS#: 202401214
Facts & features
Interior
Bedrooms & bathrooms
- Bedrooms: 3
- Bathrooms: 3
- Full bathrooms: 3
- Main level bathrooms: 2
- Main level bedrooms: 2
Primary bedroom
- Level: Main
- Area: 285.48
- Dimensions: 18.3 x 15.6
Bedroom 2
- Level: Main
- Area: 172.89
- Dimensions: 15.3 x 11.3
Bedroom 3
- Level: Lower
- Area: 229.5
- Dimensions: 15.3 x 15
Dining room
- Level: Main
- Area: 116.1
- Dimensions: 12.9 x 9
Family room
- Level: Lower
- Area: 354
- Dimensions: 23.6 x 15
Kitchen
- Level: Main
- Area: 146
- Dimensions: 14.6 x 10
Living room
- Level: Main
- Area: 361.08
- Dimensions: 23.6 x 15.3
Heating
- Forced Air
Cooling
- Central Air
Appliances
- Included: Disposal, Dishwasher, Dryer, Refrigerator, Stove/Cooktop, Washer, Water Softener, Gas Water Heater
- Laundry: Main Level
Features
- Great Room, L.L. Finished Space, Ceiling-Vaults/Cathedral, Walk-In Closet(s)
- Windows: Skylight(s), Window Treatments
- Basement: Full,Sump Pump,Finished
- Has fireplace: Yes
- Fireplace features: Gas
Interior area
- Total structure area: 2,206
- Total interior livable area: 2,206 sqft
- Finished area above ground: 1,401
- Finished area below ground: 805
Property
Parking
- Total spaces: 2.5
- Parking features: Attached, Brick, Garage Door Opener
- Garage spaces: 2.5
Features
- Patio & porch: Deck, Covered
- Exterior features: Yard Irrigation
Lot
- Features: City/Town, Covenants, Restrictions
Details
- Parcel number: 1205454046
Construction
Type & style
- Home type: Condo
- Architectural style: Ranch
- Property subtype: Condominium
Materials
- Brick/Stone
- Roof: Shingle
Condition
- Year built: 1992
Utilities & green energy
- Electric: Circuit Breakers
- Sewer: City/Community
- Water: City/Community
Community & neighborhood
Location
- Region: Rockford
- Subdivision: IL
HOA & financial
HOA
- Has HOA: Yes
- HOA fee: $207 monthly
- Services included: Maintenance Grounds, Snow Removal
Other
Other facts
- Ownership: Fee Simple
Price history
| Date | Event | Price |
|---|---|---|
| 5/6/2024 | Sold | $190,000+5.6%$86/sqft |
Source:  NorthWest Illinois Alliance of REALTORS® #202401214 Report a problem NorthWest Illinois Alliance of REALTORS® #202401214 Report a problem | ||
| 3/22/2024 | Pending sale | $179,900$82/sqft |
Source: NorthWest Illinois Alliance of REALTORS® #202401214 Report a problem | ||
| 3/21/2024 | Listed for sale | $179,900+59.3%$82/sqft |
Source: NorthWest Illinois Alliance of REALTORS® #202401214 Report a problem | ||
| 6/15/2016 | Sold | $112,900-1.7%$51/sqft |
Source: NorthWest Illinois Alliance of REALTORS® #201601439 Report a problem | ||
| 4/13/2016 | Pending sale | $114,900$52/sqft |
Source: Berkshire Hathaway HomeServices Crosby Starck Real Estate #09177533 Report a problem | ||
| 3/29/2016 | Listed for sale | $114,900+24.2%$52/sqft |
Source: Berkshire Hathaway HomeServices Crosby Starck Real Estate #09177533 Report a problem | ||
| 6/21/2013 | Sold | $92,500-28.3%$42/sqft |
Source: Public Record Report a problem | ||
| 10/17/2001 | Sold | $129,000$58/sqft |
Source: Public Record Report a problem | ||
Public tax history
| Year | Property taxes | Tax assessment |
|---|---|---|
| 2024 | $4,350 +6.9% | $56,902 +13.4% |
| 2023 | $4,068 +5.2% | $50,174 +11.9% |
| 2022 | $3,867 | $44,846 +9.1% |
| 2021 | -- | $41,121 +5.8% |
| 2020 | $3,584 +19.3% | $38,874 +4.9% |
| 2019 | $3,003 -6.1% | $37,051 +6.1% |
| 2018 | $3,199 -3.8% | $34,919 +4.5% |
| 2017 | $3,326 | $33,418 +1.9% |
| 2016 | $3,326 -8.5% | $32,791 +1.5% |
| 2015 | $3,633 +80.6% | $32,309 +11.3% |
| 2014 | $2,012 -57.6% | $29,024 -40.4% |
| 2009 | $4,743 | $48,720 +1.7% |
| 2007 | -- | $47,924 +7.4% |
| 2006 | -- | $44,635 +4.7% |
| 2005 | -- | $42,611 -4% |
| 2004 | -- | $44,377 +18.3% |
| 2003 | -- | $37,513 +8% |
| 2001 | -- | $34,741 +1% |
| 2000 | -- | $34,397 |
| 1999 | -- | $34,397 |
Find assessor info on the county website
Neighborhood: 61114
Nearby schools
GreatSchools rating
- 4/10Spring Creek Elementary SchoolGrades: K-5Distance: 1.1 mi
- 3/10Eisenhower Middle SchoolGrades: 6-8Distance: 1.5 mi
- 3/10Guilford High SchoolGrades: 9-12Distance: 1.4 mi
Schools provided by the listing agent
- Elementary: Spring Creek Elementary
- Middle: Eisenhower Middle
- High: Guilford High
- District: Rockford 205
Source: NorthWest Illinois Alliance of REALTORS®. This data may not be complete. We recommend contacting the local school district to confirm school assignments for this home.
Get a cash offer in 3 minutes
Find out how much your home could sell for in as little as 3 minutes with a no-obligation cash offer.
Estimated market value
$234,900
Get a cash offer in 3 minutes
Find out how much your home could sell for in as little as 3 minutes with a no-obligation cash offer.
Estimated market value
$234,900
- Illinois
- Winnebago County
- Rockford
- 61114
- 3526 Inglenook Ln
Nearby cities
Nearby neighborhoods
Nearby zip codes
Other Rockford Topics
