Skip main navigation
Off market
  • $522,300

    3526 Kirkwood Ln, Johnstown, CO 80534

    4beds
    2,228sqft
    SingleFamily
    Built in 2014
    4,788 Square Feet Lot
    $522,300 Zestimate®
    $234/sqft
    $2,875 Estimated rent

    Home value

    $522,300

    $496,000 - $548,000

    $2,875/mo

    Zestimate® history
    Loading
    Loading...

    Owner options

    List your home for rent

    $2,875/mo

    Rent Zestimate®

    Find your next renter with Zillow Rental Manager. Plus, with online applications, you can quickly screen prospective tenants – for free.

    Learn more

    $2,875/mo

    Rent Zestimate®

    Refinance and save

    $3,046/mo

    Est. payment

    Refinancing to a lower rate could help reduce your monthly payments and save thousands over the life of the loan.

    See today's rates

    $3,046/mo

    Est. payment

    Explore your selling options

    Work with a Zillow partner agent

    Leverage their expertise and Zillow's premium Showcase listings to get your home seen by more buyers.

    Get started

    List with your own agent

    Get your home in front of millions of buyers by listing it on Zillow.

    Learn how to do it

    Sell it yourself

    Take full control of how buyers see your home on Zillow by listing For Sale by Owner (FSBO).

    List your home

    What's special

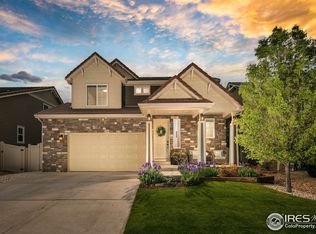
    Welcome to beautiful mountain views and great open space. This homes exterior features an Inviting covered entry, two car garage, professional landscaping, backs to open space and an un-obstructed view of the Rocky Mountains. The interior features hardwood floors throughout the entry way and kitchen. Open floor plan, Neutral "Like New" carpet, Upgraded Neutral Paint, rounded corners, and tray ceilings. The kitchen includes Stainless Refrigerator, Stove/Oven, Dishwasher & Microwave, Abundant Granite counter-tops, Center Island, lower cabinet pull-outs, Double pane frosted glass pantry doors and recessed lighting, Lots of natural light from the large windows. A great "Bonus Room" on the main floor. A sumptuous Master Bedroom with attached Master Bath includes a walk in shower, beautiful custom tile, Double sinks with Granite Counters, Spacious bedrooms, 2nd floor Laundry room. A 726 SQ FT unfinished basement allows some room to grow.

    This property is not currently displayed as for sale or rent on Zillow. This may be different from what's on other websites or public sources.

    Facts & features

    Interior

    Bedrooms & bathrooms
    • Bedrooms: 4
    • Bathrooms: 3
    • Full bathrooms: 2
    • 1/2 bathrooms: 1
    Heating
    • Other, Gas
    Cooling
    • Central
    Appliances
    • Included: Dishwasher, Garbage disposal, Microwave, Range / Oven, Refrigerator
    Features
    • Flooring: Tile, Carpet, Hardwood
    • Basement: Unfinished
    • Has fireplace: Yes
    Interior area
    • Total interior livable area: 2,228 sqft

    Property

    Parking
    • Parking features: Garage - Attached
    Features
    • Exterior features: Other
    • Has view: Yes
    • View description: Mountain
    Lot
    • Size: 4,788 Square Feet
    Details
    • Parcel number: 8522118019

    Construction

    Type & style
    • Home type: SingleFamily
    Materials
    • Frame
    • Foundation: Concrete
    • Roof: Tile
    Condition
    • Year built: 2014

    Community & HOA

    HOA
    • Has HOA: Yes
    • HOA fee: $4 monthly
    Location
    • Region: Johnstown

    Financial & listing details

    • Price per square foot: $234/sqft
    • Tax assessed value: $556,900
    • Annual tax amount: $7,096

    Price history

    DateEventPrice
    1/19/2022Listing removed--
    Source: IRES as distributed by MLS GRID #942616 Report a problem
    7/12/2021Sold$500,000+3.1%$224/sqft
    Source: IRES as distributed by MLS GRID #942616 Report a problem
    6/10/2021Listed for sale$485,000+44.8%$218/sqft
    Source: IRES as distributed by MLS GRID #942616 Report a problem
    1/6/2016Sold$335,000+12.6%$150/sqft
    Source: Public Record Report a problem
    10/22/2014Sold$297,604$134/sqft
    Source: IRES as distributed by MLS GRID #729000 Report a problem

    Public tax history

    YearProperty taxesTax assessment
    2025$7,096 +6.6%$34,806 -3.5%
    2024$6,657 +18.9%$36,060 -1%
    2023$5,597 +7.7%$36,409 +21.7%
    2022$5,198 +6.4%$29,913 +6.4%
    2021$4,884 +0.7%$28,121 +6.4%
    2020$4,848 -2.7%$26,419 -0.7%
    2019$4,982 $26,604 +4.4%
    2018$4,982 $25,481
    2017$4,982 +6.2%$25,481 +15.4%
    2016$4,692 +22.6%$22,073 0%
    2015$3,826 +364.9%$22,080 +361%
    2014$823 $4,790
    2013-- $4,790 -17.8%
    2012-- $5,830 -15.5%
    2011-- $6,900 -18.5%
    2010-- $8,470
    2009-- $8,470 -34.9%
    2008-- $13,020 +62.1%
    2007-- $8,030 +558.2%
    2006-- $1,220
    Find assessor info on the county website

    Neighborhood: 80534

    Nearby schools

    GreatSchools rating
    Get a cash offer in 3 minutes
    Find out how much your home could sell for in as little as 3 minutes with a no-obligation cash offer.
    Estimated market value
    $522,300
    Get a cash offer in 3 minutes
    Find out how much your home could sell for in as little as 3 minutes with a no-obligation cash offer.
    Estimated market value
    $522,300