Welcome to 3526 Lantern Bay Drive, an exceptional lakefront residence nestled within the coveted Lantern Bay enclave of Jonathan's Landing. Wide, serene lake views, mature palms, and a near-ocean Jupiter location set the stage; inside, soaring vaulted ceilings, graceful archways, and walls of glass fill the home with natural light. The single-level layout lives large and offers something increasingly rare: a true blank canvas in a premier community, freshly painted white and ready to be reimagined. Three bedrooms, two and a half baths, a screened lanai built for morning coffee and sunsets, and a 2.5-car garage newly finished with epoxy floors. This residence offers an exceptional architectural foundation for renovation, with generous living spaces, abundant natural light, and tranquil lake views throughout Jonathan's Landing delivers a premier private club lifestyle with three golf courses, tennis facilities, and a state-of-the-art clubhouse, all just minutes from fine dining, shopping, and the beach. Bring your vision and make one of Jupiter's finest addresses your own. Images have been digitally edited to illustrate the home's freshly painted white interior. The original photographs were taken prior to the painting. Additional images are conceptual renderings illustrating the home's renovation potential. Furnishings, finishes, fixtures, and design elements shown in the renderings are for inspiration only and do not reflect the home's current condition.
Pending
$1,825,000
3526 Lantern Bay Drive, Jupiter, FL 33477
3beds
2,482sqft
Single Family Residence
Built in 1987
8,679 Square Feet Lot
$1,676,900 Zestimate®
$735/sqft
$935/mo HOA
What's special
Tranquil lake views throughoutWide serene lake viewsThree bedroomsAbundant natural lightFreshly painted white interiorMature palmsLakefront residence
- 101 days
- 112
- 4
Zillow last checked:
Listing updated:
Listed by:
John Holland 561-252-0232,
Holland Real Estate & Home Advisory,
Elena Gartz 561-410-4489,
Holland Real Estate & Home Advisory
Source: BeachesMLS,MLS#: B26042760 Originating MLS: BeachesMLS
Originating MLS: BeachesMLSFacts & features
Interior
Bedrooms & bathrooms
- Bedrooms: 3
- Bathrooms: 3
- Full bathrooms: 2
- 1/2 bathrooms: 1
- Main level bathrooms: 2
- Main level bedrooms: 3
Primary bedroom
- Area: 221
- Dimensions: 13 X 17
Bedroom 2
- Area: 143
- Dimensions: 11 X 13
Bedroom 3
- Area: 224
- Dimensions: 14 X 16
Family room
- Area: 247
- Dimensions: 19 X 13
Kitchen
- Area: 182
- Dimensions: 14 X 13
Living room
- Area: 418
- Dimensions: 22 X 19
Heating
- Central, Electric
Cooling
- Central Air, Electric
Appliances
- Included: Dryer, Dishwasher, Disposal, Microwave, Range, Refrigerator, Washer
- Laundry: Inside
Features
- None, Vaulted Ceiling(s), Walk-In Closet(s)
- Flooring: Carpet, Ceramic Tile
- Has fireplace: No
Interior area
- Total structure area: 3,075
- Total interior livable area: 2,482 sqft
Video & virtual tour
Property
Parking
- Total spaces: 2.5
- Parking features: Attached, Garage, Golf Cart Garage
- Attached garage spaces: 2.5
Accessibility
- Accessibility features: None
Features
- Levels: One
- Stories: 1
- Patio & porch: Patio, Screened
- Exterior features: Outdoor Living Area
- Pool features: Association
- Has view: Yes
- View description: Lake
- Has water view: Yes
- Water view: Lake
- Waterfront features: Lake Front
Lot
- Size: 8,679 Square Feet
- Features: < 1/4 Acre
Details
- Parcel number: 00434107100000110
- Zoning: RM
- Special conditions: Standard
Construction
Type & style
- Home type: SingleFamily
- Property subtype: Single Family Residence
Materials
- Block
- Roof: Tile
Condition
- Resale
- New construction: No
- Year built: 1987
Utilities & green energy
- Sewer: Private Sewer
- Water: Public
- Utilities for property: Sewer Available, Water Available
Community & HOA
Community
- Features: Home Owners Association, Gated
- Security: Gated with Guard, Gated Community
- Membership fee: $5,000
- Subdivision: LANTERN BAY AT JONATHANS LANDING
HOA
- Has HOA: Yes
- Amenities included: Clubhouse, Fitness Center, Golf Course, Pickleball, Pool
- Services included: Pool(s), Security
- HOA fee: $1,315 quarterly
- Second HOA fee: $1,490 quarterly
- Second HOA name: JL POA
- Second HOA phone: 561-743-2032
- Additional fee info: Membership Fee: 5000
Location
- Region: Jupiter
Financial & listing details
- Price per square foot: $735/sqft
- Tax assessed value: $706,542
- Annual tax amount: $11,299
- Date on market: 6/18/2026
- Cumulative days on market: 67 days
- Listing terms: Cash,Conventional
Estimated market value
$1,676,900
$1.59M - $1.76M
Not available
Price history
| Date | Event | Price |
|---|---|---|
| 9/1/2026 | Pending sale | $1,825,000$735/sqft |
Source:  BeachesMLS #B26042760 Report a problem BeachesMLS #B26042760 Report a problem | ||
| 6/18/2026 | Listed for sale | $1,825,000$735/sqft |
Source: BeachesMLS #B26042760 Report a problem | ||
Public tax history
| Year | Property taxes | Tax assessment |
|---|---|---|
| 2025 | $11,299 +2.9% | $706,542 +2.8% |
| 2024 | $10,983 +2.4% | $687,236 +3% |
| 2023 | $10,727 -0.1% | $667,219 +3% |
| 2022 | $10,734 +0.3% | $647,785 +3% |
| 2021 | $10,701 +0.6% | $628,917 +1.4% |
| 2020 | $10,640 -4.6% | $620,234 -3.3% |
| 2019 | $11,153 | $641,672 +7% |
| 2018 | $11,153 +11.8% | $599,667 +9.6% |
| 2017 | $9,978 0% | $547,185 +2.7% |
| 2016 | $9,979 -2.6% | $532,704 +1.2% |
| 2015 | $10,243 +8.9% | $526,614 +10% |
| 2014 | $9,403 +11.7% | $478,740 +12.6% |
| 2013 | $8,419 -8.4% | $425,245 -6% |
| 2012 | $9,186 -2.1% | $452,245 |
| 2011 | $9,383 +3.9% | $452,245 +4.9% |
| 2010 | $9,033 +0.2% | $431,245 -4% |
| 2009 | $9,019 -6.5% | $449,245 -17.3% |
| 2008 | $9,642 -2.4% | $543,500 -4.6% |
| 2007 | $9,875 -17.1% | $569,828 -10% |
| 2006 | $11,915 | $633,157 +4.9% |
| 2005 | -- | $603,501 +0.3% |
| 2004 | $6,140 +2716.6% | $601,986 +71.7% |
| 2003 | $218 -96.5% | $350,552 +16.6% |
| 2002 | $6,144 -1.2% | $300,552 |
| 2001 | $6,221 +1.3% | $300,552 |
| 2000 | $6,140 +4.1% | $300,552 |
| 1999 | $5,898 | $300,552 |
Find assessor info on the county website
Monthly payment
Est. payment
Payment breakdown
Explore the cost of this home by adjusting the details. Changes won't be saved.Climate risks
Neighborhood: 33477
Nearby schools
Schools provided by the listing agent
- Elementary: Beacon Cove Intermediate
- Middle: Jupiter
- High: Jupiter
Source: BeachesMLS. This data may not be complete. We recommend contacting the local school district to confirm school assignments for this home.
- $2,531,4003 bd3 ba3.5k sqft3522 Lantern Bay Dr, Jupiter, FL 33477Off Market
- $4,036,700-- bd-- ba-- sqftLantern Bay Dr, Jupiter, FL 33477Off Market
- $3,171,000-- bd-- ba-- sqft3473 Casseekey Island Rd, Jupiter, FL 33477Off Market
- $1,843,6003 bd3 ba3.7k sqft3530 Lantern Bay Dr, Jupiter, FL 33477Off Market
Similar homes
- $1,799,0003 bd3 ba2.2k sqft3878 N Longview Drive, Jupiter, FL 33477For Sale
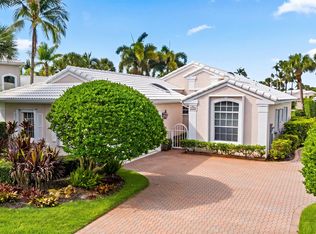
 MLS ID #B26049729, John Holland, Holland Real Estate & Home Advisory. BeachesMLS
 - $1,095,0003 bd3 ba2.4k sqft16997 FRESHWIND Circle, Jupiter, FL 33477For Sale
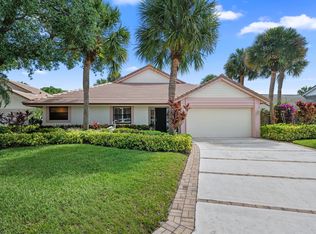 MLS ID #B26080104, Paul Thomas Stockall, Compass Florida LLC. BeachesMLS
 - $1,050,0003 bd3 ba2.2k sqft3991 SHEARWATER Drive, Jupiter, FL 33477For Sale
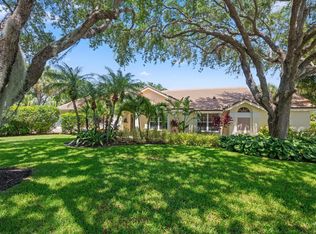 MLS ID #B26077549, Paul Thomas Stockall, Compass Florida LLC. BeachesMLS
 - $1,795,0003 bd3 ba2.4k sqft500, Jupiter, FL 33477For Sale
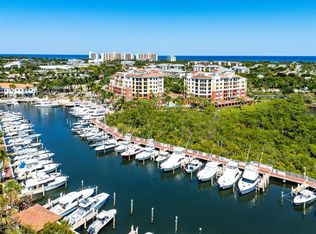 MLS ID #R11161404, Thomas J Hughes, Compass Florida LLC. BeachesMLS
 - $1,875,0003 bd3 ba2.6k sqft260 Carina Drive, Jupiter, FL 33478For SaleMLS ID #B26059158, Shellie Ann Chiet, Shellie Chiet Real Estate LLC/. BeachesMLS
- $1,299,9993 bd3 ba2k sqft1484 Via Del Sol, Jupiter, FL 33477For SaleMLS ID #R11156007, Mia Brister, Compass Florida LLC. BeachesMLS
- $2,025,0003 bd3 ba2.7k sqft200 Birkdale Lane, Jupiter, FL 33458For SaleMLS ID #B26076044, Diane Gray, Nicklaus Vance. BeachesMLS
- $1,795,0004 bd4 ba3.3k sqft144 Tierra Lane #11, Jupiter, FL 33477For SaleMLS ID #B26016042, Lindy Aguirre, Serhant. BeachesMLS
- $929,0003 bd2 ba1.3k sqft3733 Cape Pointe Circle, Jupiter, FL 33477For SaleMLS ID #B26058584, Milla Russo, Illustrated Properties. BeachesMLS
- $1,985,0004 bd3 ba2.5k sqft288 Carina Drive, Jupiter, FL 33478For SaleMLS ID #B26074524, Charles Gale, Echo Fine Properties. BeachesMLS
- $1,649,0006 bd5 ba3.6k sqft175 Via Rosina, Jupiter, FL 33458For SaleMLS ID #B26010678, Shereen M. Vahabzadeh, Premier Properties of South Fl. BeachesMLS
- $1,675,0004 bd3 ba3k sqft18770 SE River Ridge Road, Jupiter, FL 33469For SaleMLS ID #B26051308, Brooke Kirkland Paggetti, Real Broker LLC. BeachesMLS
- $1,795,0003 bd4 ba3.1k sqft13689 ARTISAN Circle, Palm Beach Gardens, FL 33418For SaleMLS ID #B26059961, Seth Koretzky, Compass Florida LLC. BeachesMLS
- $1,598,0003 bd4 ba2.7k sqft271 Carina Drive, Jupiter, FL 33478For SaleMLS ID #R11151721, Holly Meyer Lucas, Compass Florida, LLC (Jupiter). BeachesMLS
- $2,670,0003 bd4 ba3.1k sqft116 ECHO Drive, Jupiter, FL 33458For SaleMLS ID #B26075081, Diane Gray, Nicklaus Vance. BeachesMLS
- $1,325,0003 bd3 ba1.8k sqft106 TOTEKA Circle, Jupiter, FL 33458For SaleMLS ID #B26073825, Diane Gray, Nicklaus Vance. BeachesMLS
- $1,299,0003 bd3 ba2k sqft13350 157th Court N, Jupiter, FL 33478For SaleMLS ID #B26075195, Victoria Poquette, NRFL LLC. BeachesMLS
- $1,799,0004 bd5 ba3.3k sqft13346 Machiavelli Way, Palm Beach Gardens, FL 33418For SaleMLS ID #B26062815, Christopher Glass, Glass Realty, LLC. BeachesMLS
- $1,795,0003 bd4 ba3.4k sqft2773 Tecumseh Drive, West Palm Beach, FL 33409For SaleMLS ID #B26045768, Derek Lambrou, Village Realty Group. BeachesMLS
- $2,150,0004 bd4 ba3k sqft114 Carmela Court, Jupiter, FL 33478For SaleMLS ID #B26064209, Dan Igo, The Corcoran Group. BeachesMLS
