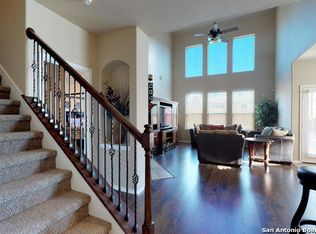
OPEN HOUSE SATURDAY MAY 23 from 10am-1pm Escape the traffic and unwind in your own private retreat in Bulverde Village, overlooking the scenic links of TPC on San Antonio's highly sought-after north side. Assumable VA loan available with 4.375 interest rate- rare opportunity in today's market! This beautifully designed 5-bedroom, 3-bath home offers over 3,174 square feet of stylish, functional living, perfectly blending comfort, space, and everyday luxury. Step inside to soaring ceilings and an open-concept layout ideal for both entertaining and daily living. The spacious living room is anchored by a striking floor-to-ceiling brick fireplace and flows seamlessly into the chef-inspired kitchen, complete with a large island, breakfast bar, and ample prep space. The private primary suite is a true retreat, featuring a spa-like bath with double vanities, soaking tub, separate shower, and generous closet space. Upstairs offers incredible flexibility with space perfect for a game room, media room, home gym, or second living area-ideal for growing families or hosting guests. Step outside to a spacious patio and deck area, perfect for relaxing evenings, entertaining guests, or simply enjoying the peaceful surroundings. The Backyard also includes a storage shed, providing added space for tools, equipment, or extra storage. This outdoor space is ideal for creating your own private retreat right at home. Major upgrades already completed: New roof, New HVAC, New water heater, Solar panels for energy efficiency and lower utility costs Residents of Bulverde Village enjoy access to community amenities including a private pool, park, sports court, and neighborhood events, all in a prime location near shopping, dining, and top-rated schools. Spacious, upgraded, and move-in ready-this home offers the perfect combination of tranquility, style, and convenience in one of San Antonio's premier communities. Schedule your private tour today.
Sold
Zillow last checked:
Listing updated:
Source: LERA MLS,MLS#: 1960051
Price history
| Date | Event | Price |
|---|---|---|
| 7/8/2026 | Sold | -- |
Source:  LERA MLS #1960051 Report a problem LERA MLS #1960051 Report a problem | ||
| 7/2/2026 | Pending sale | $490,000$154/sqft |
Source: LERA MLS #1960051 Report a problem | ||
| 6/5/2026 | Contingent | $490,000$154/sqft |
Source: LERA MLS #1960051 Report a problem | ||
| 4/22/2026 | Listed for sale | $490,000+44.5%$154/sqft |
Source: LERA MLS #1960051 Report a problem | ||
| 7/27/2018 | Sold | -- |
Source: Agent Provided Report a problem | ||
| 5/15/2018 | Listed for sale | $339,000-0.4%$107/sqft |
Source: Keller Williams Heritage #1311562 Report a problem | ||
| 5/1/2008 | Listing removed | $340,244$107/sqft |
Source: Postlets #672655 Report a problem | ||
| 4/11/2008 | Listed for sale | $340,244$107/sqft |
Source: Postlets #672655 Report a problem | ||
| 5/31/2006 | Sold | -- |
Source: LERA MLS #577251 Report a problem | ||
Nearby homes
- $309,7003 bd2 ba1.7k sqft3530 Mendocino Park, San Antonio, TX 78261Off Market

- $421,7005 bd4 ba3.2k sqft3518 Mendocino Park, San Antonio, TX 78261Off Market
- $473,9005 bd4 ba3.6k sqft3534 Mendocino Park, San Antonio, TX 78261Off Market

- $297,0003 bd2 ba1.7k sqft3611 Sausalito Fern, San Antonio, TX 78261Off Market

Get a cash offer in 3 minutes
Find out how much your home could sell for in as little as 3 minutes with a no-obligation cash offer.
Estimated market value
$498,000
