DO NOT MISS THIS CAMBRIAN GEM! Welcome to this energy-efficient, meticulously maintained 3-bedroom, 2.5-bathroom single-family home on a peaceful cul-de-sac in the desirable Cambrian neighborhood. This home offers key upgrades like a new roof, owned solar panels (NEM2), recessed lighting, and dual-pane windows. Central heating and AC ensure comfort year-round. Finished two-car garage includes a water softener and an EV charger plug.
Inside, vaulted ceilings and natural light create a bright atmosphere. The living and formal dining rooms feature hardwood floors and recessed lighting. The kitchen offers natural wood cabinets, granite countertops, stainless steel appliances, gas stove and a breakfast nook. Upstairs, you'll find three spacious bedrooms, a loft/office area, and a laundry room. The main suite includes vaulted ceilings, a new balcony, a walk-in closet, and an additional AC unit for energy efficiency. Updated bathrooms have new modern vanities, oversized mirrors, new toilets, fixtures, and lighting. The home is freshly painted inside and out, with new indoor and outdoor light fixtures. It is located near top-rated schools, parks, shopping, dining, and HWY, Bordering Los Gatos and Campbell. A short walk to Elementary school and Houge Park makes it perfect for families.
Sold for $1,672,000
$1,672,000
3526 Mount Davidson Ct, San Jose, CA 95124
3beds
1,670sqft
Single Family Residence, Residential
Built in 1984
3,150 Square Feet Lot
$1,695,600 Zestimate®
$1,001/sqft
$4,511 Estimated rent
Home value
$1,695,600
$1.59M - $1.81M
$4,511/mo
Zestimate® history
Owner options
List your home for rent
$4,511/mo
Rent Zestimate®
Find your next renter with Zillow Rental Manager. Plus, with online applications, you can quickly screen prospective tenants – for free.
$4,511/mo
Rent Zestimate®
Refinance and save
$11,385/mo
Est. payment
Refinancing to a lower rate could help reduce your monthly payments and save thousands over the life of the loan.
$11,385/mo
Est. payment
Explore your selling options
Work with a Zillow partner agent
Leverage their expertise and Zillow's premium Showcase listings to get your home seen by more buyers.
Get startedList with your own agent
Get your home in front of millions of buyers by listing it on Zillow.
Learn how to do itSell it yourself
Take full control of how buyers see your home on Zillow by listing For Sale by Owner (FSBO).
List your homeWhat's special
Zillow last checked:
Listing updated:
Listed by:
Anna Fine 02120522 408-649-8351,
Coldwell Banker Realty 408-355-1500
Bought with:
, 02111442
Intero Real Estate Services
Source: MLSListings Inc,MLS#: ML81981840
Facts & features
Interior
Bedrooms & bathrooms
- Bedrooms: 3
- Bathrooms: 3
- Full bathrooms: 2
- 1/2 bathrooms: 1
Rooms
- Room types: Loft, Office
Bedroom
- Features: PrimarySuiteRetreat, WalkinCloset
Bathroom
- Features: Skylight, StallShower, Tub
Dining room
- Features: FormalDiningRoom
Family room
- Features: SeparateFamilyRoom
Kitchen
- Features: Countertop_Granite, ExhaustFan, Pantry
Heating
- Central Forced Air Gas
Cooling
- Central Air, Wall/Window Unit(s)
Appliances
- Included: Exhaust Fan, Disposal, Range Hood, Microwave, Gas Oven, Gas Oven/Range, Dryer, Washer
- Laundry: Upper Floor, Inside
Features
- High Ceilings, One Or More Skylights, Vaulted Ceiling(s), Walk-In Closet(s)
- Flooring: Carpet, Hardwood, Tile
- Number of fireplaces: 1
- Fireplace features: Gas Starter, Living Room
Interior area
- Total structure area: 1,670
- Total interior livable area: 1,670 sqft
Property
Parking
- Total spaces: 2
- Parking features: Attached
- Attached garage spaces: 2
Features
- Stories: 2
- Patio & porch: Balcony/Patio
- Exterior features: Back Yard
- Fencing: Back Yard
Lot
- Size: 3,150 Square Feet
Details
- Parcel number: 41430018
- Zoning: A-PD
- Special conditions: Standard
Construction
Type & style
- Home type: SingleFamily
- Architectural style: Contemporary
- Property subtype: Single Family Residence, Residential
Materials
- Foundation: Crawl Space
- Roof: Composition
Condition
- New construction: No
- Year built: 1984
Utilities & green energy
- Gas: PublicUtilities
- Sewer: Public Sewer
- Water: Public
- Utilities for property: Public Utilities, Water Public, Solar
Community & HOA
Location
- Region: San Jose
Financial & listing details
- Price per square foot: $1,001/sqft
- Tax assessed value: $1,490,000
- Date on market: 10/1/2024
- Listing agreement: ExclusiveRightToSell
Price history
| Date | Event | Price |
|---|---|---|
| 10/22/2024 | Sold | $1,672,000+19.5%$1,001/sqft |
Source:  MLSListings Inc #ML81981840 Report a problem MLSListings Inc #ML81981840 Report a problem | ||
| 10/1/2024 | Listed for sale | $1,399,000$838/sqft |
Source: MLSListings Inc #ML81981840 Report a problem | ||
Public tax history
| Year | Property taxes | Tax assessment |
|---|---|---|
| 2026 | -- | $1,490,000 -10.9% |
| 2025 | $31,936 +401.9% | $1,672,000 +338.4% |
| 2024 | $6,363 +1.4% | $381,377 +2% |
| 2023 | $6,277 +3.1% | $373,900 +2% |
| 2022 | $6,088 +2.8% | $366,570 +2% |
| 2021 | $5,923 +4.9% | $359,384 +1% |
| 2020 | $5,644 | $355,700 +2% |
| 2019 | $5,644 +4.6% | $348,727 +2% |
| 2018 | $5,395 | $341,890 +2% |
| 2017 | $5,395 +2.9% | $335,188 +2% |
| 2016 | $5,242 +6.4% | $328,616 +1.5% |
| 2015 | $4,925 +10.8% | $323,681 +2% |
| 2014 | $4,443 | $317,342 +0.5% |
| 2013 | -- | $315,909 +2% |
| 2012 | -- | $309,716 +2% |
| 2011 | -- | $303,644 +0.8% |
| 2010 | -- | $301,376 -0.2% |
| 2009 | -- | $302,093 +2% |
| 2008 | -- | $296,171 +2% |
| 2007 | -- | $290,365 +2% |
| 2006 | -- | $284,673 +2% |
| 2005 | -- | $279,092 +2% |
| 2004 | -- | $273,620 +1.9% |
| 2003 | -- | $268,606 +2% |
| 2002 | -- | $263,340 +2% |
| 2001 | -- | $258,178 |
Find assessor info on the county website
Neighborhood: Cambrian Park
Nearby homes
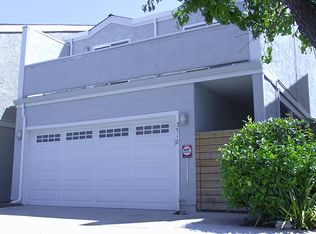
- $1,612,4003 bd3 ba1.5k sqft3518 Mount Davidson Ct, San Jose, CA 95124Off Market
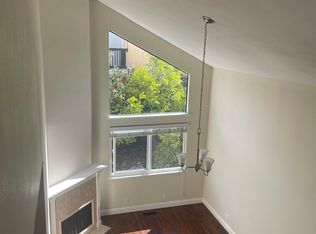
- $1,578,9003 bd3 ba1.7k sqft3534 Mount Davidson Ct, San Jose, CA 95124Off Market
- $1,556,3003 bd3 ba1.7k sqft3508 Mount Davidson Ct, San Jose, CA 95124Off Market
- $1,612,2003 bd2 ba1.8k sqft3542 Mount Davidson Ct, San Jose, CA 95124Off Market
- $1,700,5003 bd2 ba1.8k sqft3550 Mount Davidson Ct, San Jose, CA 95124Off Market
- $1,710,0003 bd3 ba1.7k sqft3523 McCoppin Park Ct, San Jose, CA 95124Sold
- $1,399,6003 bd3 ba1.4k sqft3531 McCoppin Park Ct, San Jose, CA 95124Off Market
- $1,481,2003 bd2 ba1.5k sqft3515 McCoppin Park Ct, San Jose, CA 95124Off Market
Nearby schools
GreatSchools rating
- 8/10Farnham Charter SchoolGrades: K-5Distance: 0.1 mi
- 9/10Price Charter Middle SchoolGrades: 6-8Distance: 1.2 mi
- 10/10Leigh High SchoolGrades: 9-12Distance: 1.9 mi
Schools provided by the listing agent
- Elementary: FarnhamCharter
- Middle: PriceCharterMiddle
- High: LeighHigh
- District: CambrianElementary
Source: MLSListings Inc. This data may not be complete. We recommend contacting the local school district to confirm school assignments for this home.
Get a cash offer in 3 minutes
Find out how much your home could sell for in as little as 3 minutes with a no-obligation cash offer.
Estimated market value
$1,695,600
Get a cash offer in 3 minutes
Find out how much your home could sell for in as little as 3 minutes with a no-obligation cash offer.
Estimated market value
$1,695,600
- California
- Santa Clara County
- San Jose
- 95124
- Cambrian Park
- 3526 Mount Davidson Ct
