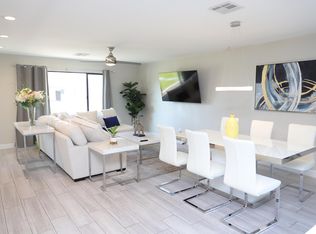
Welcome to this beautiful Scottsdale estate. This three-bedroom, two-bath home features a completely remodeled floor plan designed to maximize living space and functionality. The large, updated kitchen is perfect for entertaining and everyday living, complemented by newer travertine flooring and beautifully remodeled bathrooms throughout. Recent upgrades include brand new interior and exterior paint, giving the home a fresh, modern feel. Situated on a large lot, the property also offers a spacious two-bay carport and plenty of outdoor space. Ideally located in the highly desirable Old Town Scottsdale area, this home places you just minutes from premier shopping, dining, and entertainment.
Accepting backups
Price cut: $10K (8/3)
$549,900
3526 N 83RD Street, Scottsdale, AZ 85251
3beds
1,416sqft
Single Family Residence
Built in 1958
6,422 Square Feet Lot
$-- Zestimate®
$388/sqft
$-- HOA
What's special
Completely remodeled floor planLarge lotLarge updated kitchenBeautifully remodeled bathroomsThree-bedroom two-bath homeSpacious two-bay carportPlenty of outdoor space
- 152 days
- 689
- 36
Zillow last checked:
Listing updated:
Listed by:
Dustin R. Reed 602-690-9805,
EPIC Home Realty
Source: ARMLS,MLS#: 7051164
Facts & features
Interior
Bedrooms & bathrooms
- Bedrooms: 3
- Bathrooms: 2
- Full bathrooms: 2
Heating
- Heat Pump
Cooling
- Heat Pump, Central Air
Appliances
- Included: Dishwasher, Disposal, Electric Range, Electric Cooktop
- Laundry: Gas Dryer Hookup
Features
- Granite Counters, Eat-in Kitchen, Kitchen Island, Full Bth Master Bdrm
- Flooring: Carpet, Tile
- Has basement: No
- Has fireplace: No
Interior area
- Total structure area: 1,416
- Total interior livable area: 1,416 sqft
Property
Parking
- Total spaces: 4
- Parking features: Carport, Open
- Carport spaces: 2
- Uncovered spaces: 2
Features
- Stories: 1
- Spa features: None
- Fencing: Block
Lot
- Size: 6,422 Square Feet
- Features: Sprinklers In Rear, Sprinklers In Front, Grass Front, Grass Back, Auto Timer H2O Front, Auto Timer H2O Back
Details
- Parcel number: 13048032
Construction
Type & style
- Home type: SingleFamily
- Architectural style: Ranch
- Property subtype: Single Family Residence
Materials
- Brick Veneer, Wood Siding, Painted, Brick
- Roof: Composition
Condition
- Year built: 1958
Details
- Builder name: HALLCRAFT HOMES
Utilities & green energy
- Sewer: Public Sewer
- Water: City Water
Community & HOA
Community
- Subdivision: SCOTTSDALE ESTATES 7 LOTS 760-887 TR A
HOA
- Has HOA: No
- Services included: No Fees
Location
- Region: Scottsdale
Financial & listing details
- Price per square foot: $388/sqft
- Tax assessed value: $479,500
- Annual tax amount: $1,328
- Date on market: 4/11/2026
- Cumulative days on market: 152 days
- Listing terms: Cash,Conventional,FHA,VA Loan
- Ownership: Fee Simple
Estimated market value
Not available
Estimated sales range
Not available
Not available
Price history
| Date | Event | Price |
|---|---|---|
| 8/3/2026 | Price change | $549,900-1.8%$388/sqft |
Source:  ARMLS #7051164 Report a problem ARMLS #7051164 Report a problem | ||
| 7/31/2026 | Price change | $559,900-5.1%$395/sqft |
Source: ARMLS #7051164 Report a problem | ||
| 7/8/2026 | Listed for sale | $589,900-7.8%$417/sqft |
Source: ARMLS #7051164 Report a problem | ||
| 6/11/2026 | Listing removed | $639,900$452/sqft |
Source: ARMLS #6984186 Report a problem | ||
| 5/21/2026 | Price change | $639,900-1.5%$452/sqft |
Source: ARMLS #6984186 Report a problem | ||
| 3/16/2026 | Listed for sale | $649,900+568.6%$459/sqft |
Source: ARMLS #6984186 Report a problem | ||
| 3/15/1996 | Sold | $97,200$69/sqft |
Source: Public Record Report a problem | ||
Public tax history
| Year | Property taxes | Tax assessment |
|---|---|---|
| 2025 | $1,305 +4.2% | $47,950 -11.9% |
| 2024 | $1,253 +2.2% | $54,420 +170.9% |
| 2023 | $1,226 +3.3% | $20,085 -39.6% |
| 2022 | $1,186 -7% | $33,280 +9.3% |
| 2021 | $1,275 +2.8% | $30,460 +11.1% |
| 2020 | $1,240 +2.8% | $27,420 +7.4% |
| 2019 | $1,206 | $25,530 +8.6% |
| 2018 | $1,206 +6.5% | $23,500 +11.4% |
| 2017 | $1,132 +6.2% | $21,100 +8.7% |
| 2016 | $1,066 +0.4% | $19,420 +7.1% |
| 2015 | $1,062 | $18,130 +27.7% |
| 2014 | -- | $14,200 +20.6% |
| 2013 | -- | $11,770 -7% |
| 2012 | -- | $12,650 -13.5% |
| 2011 | -- | $14,630 -12.5% |
| 2010 | -- | $16,720 -24.6% |
| 2009 | -- | $22,170 -5.9% |
| 2008 | -- | $23,550 +14% |
| 2007 | -- | $20,650 +65.2% |
| 2006 | -- | $12,500 |
| 2005 | -- | $12,500 +7.3% |
| 2004 | -- | $11,650 |
| 2003 | -- | $11,650 +19.5% |
| 2002 | -- | $9,750 |
Find assessor info on the county website
Monthly payment
Est. payment
Payment breakdown
Explore the cost of this home by adjusting the details. Changes won't be saved.Climate risks
Neighborhood: 85251
Nearby schools
Schools provided by the listing agent
- Elementary: Pima Elementary School
- Middle: Mountainside Middle School
- High: Coronado High School
- District: Scottsdale Unified District
Source: ARMLS. This data may not be complete. We recommend contacting the local school district to confirm school assignments for this home.
Similar homes
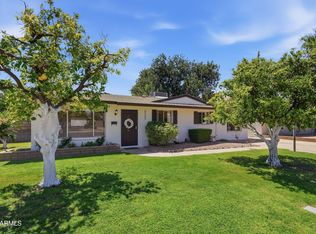
- $624,0003 bd2 ba1.7k sqft8509 E MACKENZIE Drive, Scottsdale, AZ 85251For Sale
 MLS ID #7041131, Beth Nicastro, The Noble Agency. ARMLS
 - $565,0003 bd3 ba1.8k sqft7633 E MEADOWBROOK Avenue, Scottsdale, AZ 85251For Sale
 MLS ID #7020375, Nina Cimini, HomeSmart. ARMLS
 - $507,5003 bd2 ba1.1k sqft7519 E ROOSEVELT Street, Scottsdale, AZ 85257For Sale
 MLS ID #7054930, Kim Kurtz, West USA Realty. ARMLS
 - $599,9003 bd2 ba1.4k sqft7304 E McKellips Road, Scottsdale, AZ 85257For Sale
 MLS ID #7024877, Mario Vasquez, Networth Realty of Phoenix. ARMLS
