NETTELHORST SCHOOL DISTRICT! ANOTHER EXCITING PROJECT FROM THE RENOWNED CASTLEVIEW CONSTRUCTION FEATURING NEARLY 3000SQFT 4BED + FAMILY ROOM 3.5BATH DUPLEX DOWN IN FULL MASONRY BUILDING THAT LIVES LIKE A SINGLE-FAMILY HOME INCLUDING EXCLUSIVE ACCESS TO MASSIVE ROOF DECK OVER 3-CAR GARAGE! PROFESSIONAL GRADE WOLF/SUBZERO CHEF'S KITCHEN W/ CUSTOM INSET CABINETS AND QUARTZ ISLAND OVERLOOKS THE EXTRA-WIDE FAMILY ROOM W/ FIREPLACE AND DIRECT ACCESS TO BACK PRIVATE PATIO SPACE & GARAGE ROOF DECK FOR SEAMLESS INDOOR/OUTDOOR ENTERTAINING; ALL LIVING AREA MAIN LEVEL ALSO FEATURES FORMAL LIVING ROOM UPFRONT W/EASTERN EXPOSURE, FULL WIDTH COVERED PRIVATE TERRACE, GAS FIREPLACE & SEPARATE DINING AREA W/ 4 INCH WHITE OAK FLOORS AND CUSTOM MILLWORK T/O; FULL RADIANT HEATED LOWER LEVEL W/COVETED 4 BEDROOMS, FULL-SIZE LAUNDRY & 3 FULL SPA-INSPIRED BATHS W/GROHE FIXTURES, INCLUDING LARGE PRIMARY SUITE W/MULTIPLE CLOSETS & CUSTOM BATH W/OVERSIZED STEAM SHOWER + SEPARATE FREE-STANDING SOAKER TUB, DOUBLE SINK VANITY & HEATED FLOORS. CUSTOM FINISHES & ATTENTION TO DETAIL T/O THE HOME INCLUDING PELLA CASEMENT WINDOWS & DOORS, CUSTOM CROWN/BASE MILLWORK, STATE-OF-THE-ART SOUND ATTENUATION TECHNOLOGY INCLUDING CONCRETE B/W UNIT FLOORS, PROFESSIONALLY ORGANIZED CLOSETS, HIGH EFFICIENCY HVAC/TANKLESS H20; TONS OF STORAGE T/O & GARAGE PARKING INCLUDED! ***PIX ARE FROM DEVELOPER'S PREVIOUS PROJECT IN LAKEVIEW! BUYERS CAN SELECT COUNTERTOPS, FLOOR STAIN, PAINT COLORS, LIGHT FIXTURES, HARDWARE, TILE, ETC; JANUARY 2025 DELIVERY!***
Closed
$1,225,000
3526 N Fremont St #1, Chicago, IL 60657
4beds
3,000sqft
Condominium, Duplex, Single Family Residence
Built in 2025
-- sqft lot
$1,316,900 Zestimate®
$408/sqft
$7,908 Estimated rent
Home value
$1,316,900
Estimated sales range
Not available
$7,908/mo
Zestimate® history
Owner options
List your home for rent
$7,908/mo
Rent Zestimate®
Find your next renter with Zillow Rental Manager. Plus, with online applications, you can quickly screen prospective tenants – for free.
$7,908/mo
Rent Zestimate®
Refinance and save
$7,210/mo
Est. payment
Refinancing to a lower rate could help reduce your monthly payments and save thousands over the life of the loan.
$7,210/mo
Est. payment
Explore your selling options
Work with a Zillow partner agent
Leverage their expertise and Zillow's premium Showcase listings to get your home seen by more buyers.
Get startedList with your own agent
Get your home in front of millions of buyers by listing it on Zillow.
Learn how to do itSell it yourself
Take full control of how buyers see your home on Zillow by listing For Sale by Owner (FSBO).
List your homeWhat's special
Zillow last checked:
Listing updated:
Listed by:
Mario Greco 312-319-1168,
Compass,
John Dasdelen 312-208-0004,
Compass
Bought with:
Sharon Gillman
Compass
Source: MRED as distributed by MLS GRID,MLS#: 12156742
Facts & features
Interior
Bedrooms & bathrooms
- Bedrooms: 4
- Bathrooms: 4
- Full bathrooms: 3
- 1/2 bathrooms: 1
Rooms
- Room types: Deck, Walk In Closet
Primary bedroom
- Features: Bathroom (Full)
- Level: Lower
- Area: 224 Square Feet
- Dimensions: 16X14
Bedroom 2
- Features: Flooring (Porcelain Tile)
- Level: Lower
- Area: 156 Square Feet
- Dimensions: 13X12
Bedroom 3
- Features: Flooring (Porcelain Tile)
- Level: Lower
- Area: 110 Square Feet
- Dimensions: 11X10
Bedroom 4
- Features: Flooring (Porcelain Tile)
- Level: Lower
- Area: 110 Square Feet
- Dimensions: 11X10
Deck
- Level: Main
- Area: 96 Square Feet
- Dimensions: 16X06
Deck
- Level: Main
- Area: 84 Square Feet
- Dimensions: 14X06
Deck
- Level: Main
- Area: 480 Square Feet
- Dimensions: 24X20
Dining room
- Level: Main
- Dimensions: COMBO
Family room
- Features: Flooring (Hardwood)
- Level: Main
- Area: 450 Square Feet
- Dimensions: 25X18
Kitchen
- Features: Kitchen (Eating Area-Breakfast Bar, Island), Flooring (Hardwood)
- Level: Main
- Area: 224 Square Feet
- Dimensions: 16X14
Laundry
- Features: Flooring (Porcelain Tile)
- Level: Lower
- Area: 24 Square Feet
- Dimensions: 06X04
Living room
- Features: Flooring (Hardwood)
- Level: Main
- Area: 360 Square Feet
- Dimensions: 20X18
Walk in closet
- Level: Lower
- Area: 80 Square Feet
- Dimensions: 10X08
Heating
- Natural Gas, Forced Air, Indv Controls, Radiant Floor
Cooling
- Central Air
Appliances
- Included: Range, Microwave, Dishwasher, Refrigerator, High End Refrigerator, Washer, Dryer, Disposal, Stainless Steel Appliance(s), Wine Refrigerator, Range Hood
- Laundry: Washer Hookup
Features
- Flexicore, Built-in Features, Walk-In Closet(s)
- Flooring: Hardwood
- Basement: Finished,Full,Daylight
Interior area
- Total structure area: 0
- Total interior livable area: 3,000 sqft
Property
Parking
- Total spaces: 1
- Parking features: On Site, Garage Owned, Detached, Garage
- Garage spaces: 1
Accessibility
- Accessibility features: No Disability Access
Details
- Parcel number: 14204050350000
- Special conditions: List Broker Must Accompany
Construction
Type & style
- Home type: Condo
- Property subtype: Condominium, Duplex, Single Family Residence
Materials
- Brick, Limestone
Condition
- New Construction
- New construction: Yes
- Year built: 2025
Utilities & green energy
- Sewer: Public Sewer
- Water: Lake Michigan
Community & HOA
HOA
- Services included: None
Location
- Region: Chicago
Financial & listing details
- Price per square foot: $408/sqft
- Date on market: 4/18/2025
- Listing terms: Conventional
- Ownership: Condo
Price history
| Date | Event | Price |
|---|---|---|
| 4/18/2025 | Sold | $1,225,000$408/sqft |
Source:  MRED as distributed by MLS GRID #12156742 Report a problem MRED as distributed by MLS GRID #12156742 Report a problem | ||
Public tax history
Tax history is unavailable.
Neighborhood: Lake View
Nearby homes
- $920,0005 bd3 ba3k sqft3546 N Fremont St, Chicago, IL 60657Sold
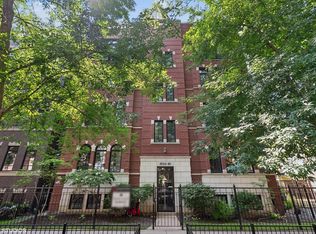
- $757,7003 bd2 ba-- sqft3544 N Fremont St APT 2, Chicago, IL 60657Off Market

- $1,654,4004 bd2 ba2.1k sqft3529 N Fremont St #202, Chicago, IL 60657Off Market
- $725,0003 bd2 ba15k sqft3546 N Fremont St, Chicago, IL 60657Sold
- $--3 bd1 ba1.3k sqft3531 N Fremont St #3, Chicago, IL 60657Off Market
- $414,2002 bd1 ba1.3k sqft3531 N Fremont St #2, Chicago, IL 60657Off Market
- $1,293,6003 bd2 ba2k sqft3531 N Fremont St #1, Chicago, IL 60657Off Market
- $384,600-- bd-- ba-- sqft3531 N Fremont St, Chicago, IL 60657Off Market
- $581,250-- bd-- ba-- sqft3523 N Fremont St, Chicago, IL 60657Off Market
Nearby schools
GreatSchools rating
- 8/10Nettelhorst Elementary SchoolGrades: PK-8Distance: 0.5 mi
- 3/10Lake View High SchoolGrades: 9-12Distance: 1.1 mi
Schools provided by the listing agent
- District: 299
Source: MRED as distributed by MLS GRID. This data may not be complete. We recommend contacting the local school district to confirm school assignments for this home.
Get a cash offer in 3 minutes
Find out how much your home could sell for in as little as 3 minutes with a no-obligation cash offer.
Estimated market value
$1,316,900
Get a cash offer in 3 minutes
Find out how much your home could sell for in as little as 3 minutes with a no-obligation cash offer.
Estimated market value
$1,316,900
- Illinois
- Cook County
- Chicago
- 60657
- Lake View
- 3526 N Fremont St Unit 1
