Impeccably built in 2015 by Spain Development, this stunning home sits on a rare oversized 37.5' x 124' lot in the heart of Roscoe Village, within the popular Audubon School district. With over 5,200 sq ft of refined living space across three levels, this home offers high-end finishes, thoughtful design, and unmatched indoor/outdoor living. The exterior features Hardie plank siding with stone accents, a full-width covered front porch, professional landscaping for the expansive front and rear yards, and a rear stone patio with a wood-burning fireplace featuring a full-height stone-chimney. The Hardie board heated three-car garage features a full-width roof deck with composite decking, electric, and steel stair access. Inside this home, enjoy 9' ceilings t/o, dark-stained oak flooring on two levels, 8" baseboards, crown moldings, Restoration Hardware lighting, and a dramatic three-story oak/wrought iron staircase. The main level offers elegant formal living and dining rooms with coffered and lighted tray ceilings, two wood-burning fireplaces with custom mantels and stone surrounds, a powder room with marble mosaic tile, a large mudroom with hanging space and custom cubbies, and a stunning chef's kitchen with custom lighted cabinetry, quartz counters, a massive island with ample seating, lots of storage, a prep sink and glass globe pendant lighting, high end Sub-Zero, Bosch and Wolf appliances - including a six burner Wolf range with center griddle and three total ovens plus a convection microwave, an organized walk-in pantry, and a causal dining nook with wainscoting. On the second level find a coveted four bedrooms up including a luxurious primary suite with dual custom organized walk-in closets and spa-like marble bath with oversized walk-in shower with steam and hand shower, modern soaking tub with hand shower, radiant heated floors, and custom cabinetry double vanity with inset sconce lighting and full mirror. Two upstairs bedrooms share an upscale Jack & Jill bath with tub shower and double vanity and a third upscale hall bath serves the fourth. A gracious laundry room boasting s/b/s front loading LG washer/dryer, custom cabinets, Quartz counters and utility sink completes the level. The finished lower level includes a very spacious family room for entertaining and play with an elegant, full wall wet bar with dual wine and beverage centers, glass mosaic backsplash and lighted custom cabinetry. In addition, find three lower level bedrooms-including a guest suite with pretty en-suite bath and a bedroom with dual French door access - perfect for an office. A sleek and modern hall bath with glass standing shower, a secondary laundry room completes the floor and a rear staircase provide convenient access to the outdoors. Modern systems include dual-zone HVAC, radiant floor heating (interior + exterior), Nest thermostats, 200-amp electric, ORBI whole-house WiFi, SANUS/SONOS audio system, and security system with cameras and motion. All this in an unbeatable location right across from Audubon, and steps from shops, dining, parks, and public transportation. This rare opportunity for indoor and outdoor space, quality construction, and classic style lives in one of Chicago's most desirable neighborhoods. NOTE: Home sold in AS-IS condition. See disclosures for additional information.
Closed
$2,250,000
3526 N Hamilton Ave, Chicago, IL 60618
7beds
5,200sqft
Single Family Residence
Built in 2015
4,650 Square Feet Lot
$2,376,800 Zestimate®
$433/sqft
$7,032 Estimated rent
Home value
$2,376,800
$2.14M - $2.66M
$7,032/mo
Zestimate® history
Owner options
List your home for rent
$7,032/mo
Rent Zestimate®
Find your next renter with Zillow Rental Manager. Plus, with online applications, you can quickly screen prospective tenants – for free.
$7,032/mo
Rent Zestimate®
Refinance and save
$16,394/mo
Est. payment
Refinancing to a lower rate could help reduce your monthly payments and save thousands over the life of the loan.
$16,394/mo
Est. payment
Explore your selling options
Work with a Zillow partner agent
Leverage their expertise and Zillow's premium Showcase listings to get your home seen by more buyers.
Get startedList with your own agent
Get your home in front of millions of buyers by listing it on Zillow.
Learn how to do itSell it yourself
Take full control of how buyers see your home on Zillow by listing For Sale by Owner (FSBO).
List your homeWhat's special
Professional landscapingRadiant floor heatingRadiant heated floorsLuxurious primary suiteNest thermostatsSecurity system with camerasOrbi whole-house wifi
Zillow last checked:
Listing updated:
Listed by:
Kathie Bock, CRS 312-420-8550,
@properties Christie's International Real Estate
Bought with:
Leigh Marcus
@properties Christie's International Real Estate
Source: MRED as distributed by MLS GRID,MLS#: 12394384
Facts & features
Interior
Bedrooms & bathrooms
- Bedrooms: 7
- Bathrooms: 6
- Full bathrooms: 5
- 1/2 bathrooms: 1
Rooms
- Room types: Bedroom 5, Bedroom 6, Bedroom 7, Breakfast Room, Foyer, Mud Room, Pantry, Recreation Room, Utility Room-Lower Level, Walk In Closet, Other Room
Primary bedroom
- Features: Flooring (Hardwood), Window Treatments (Screens, Window Treatments), Bathroom (Full, Double Sink, Lever/Easy to use faucets, Tub & Separate Shwr)
- Level: Second
- Area: 270 Square Feet
- Dimensions: 18X15
Bedroom 2
- Features: Flooring (Hardwood), Window Treatments (Screens, Window Treatments)
- Level: Second
- Area: 182 Square Feet
- Dimensions: 14X13
Bedroom 3
- Features: Flooring (Hardwood), Window Treatments (Screens, Window Treatments)
- Level: Second
- Area: 132 Square Feet
- Dimensions: 12X11
Bedroom 4
- Features: Flooring (Hardwood), Window Treatments (Screens, Window Treatments)
- Level: Second
- Area: 154 Square Feet
- Dimensions: 14X11
Bedroom 5
- Features: Flooring (Carpet), Window Treatments (Screens, Window Treatments)
- Level: Lower
- Area: 121 Square Feet
- Dimensions: 11X11
Bedroom 6
- Features: Flooring (Carpet), Window Treatments (Screens, Window Treatments)
- Level: Lower
- Area: 121 Square Feet
- Dimensions: 11X11
Other
- Features: Flooring (Carpet), Window Treatments (Screens, Window Treatments)
- Level: Lower
- Area: 180 Square Feet
- Dimensions: 15X12
Breakfast room
- Features: Flooring (Hardwood), Window Treatments (Screens, Window Treatments)
- Level: Main
- Area: 120 Square Feet
- Dimensions: 12X10
Dining room
- Features: Flooring (Hardwood), Window Treatments (Screens, Window Treatments)
- Level: Main
- Area: 182 Square Feet
- Dimensions: 14X13
Family room
- Features: Flooring (Hardwood), Window Treatments (Screens, Window Treatments)
- Level: Main
- Area: 378 Square Feet
- Dimensions: 21X18
Foyer
- Level: Main
- Area: 48 Square Feet
- Dimensions: 8X6
Kitchen
- Features: Kitchen (Eating Area-Breakfast Bar, Eating Area-Table Space, Island, Pantry-Walk-in, Custom Cabinetry, SolidSurfaceCounter), Flooring (Hardwood), Window Treatments (Screens, Window Treatments)
- Level: Main
- Area: 240 Square Feet
- Dimensions: 15X16
Laundry
- Features: Flooring (Porcelain Tile), Window Treatments (Window Treatments)
- Level: Second
- Area: 80 Square Feet
- Dimensions: 10X8
Living room
- Features: Flooring (Hardwood), Window Treatments (Screens, Window Treatments)
- Level: Main
- Area: 182 Square Feet
- Dimensions: 14X13
Mud room
- Features: Window Treatments (Screens, Window Treatments)
- Level: Main
- Area: 104 Square Feet
- Dimensions: 8X13
Pantry
- Features: Flooring (Hardwood)
- Level: Main
- Area: 30 Square Feet
- Dimensions: 5X6
Other
- Features: Flooring (Carpet), Window Treatments (Screens, Window Treatments)
- Level: Lower
- Area: 575 Square Feet
- Dimensions: 25X23
Other
- Features: Flooring (Ceramic Tile)
- Level: Lower
- Area: 66 Square Feet
- Dimensions: 11X6
Walk in closet
- Features: Flooring (Hardwood)
- Level: Second
- Area: 88 Square Feet
- Dimensions: 8X11
Heating
- Natural Gas, Forced Air, Radiant Floor
Cooling
- Central Air, Zoned
Appliances
- Included: Range, Microwave, Dishwasher, High End Refrigerator, Bar Fridge, Washer, Dryer, Disposal, Stainless Steel Appliance(s), Wine Refrigerator, Oven, Range Hood, Water Purifier, Other, Front Controls on Range/Cooktop, Humidifier
- Laundry: Upper Level, Gas Dryer Hookup, In Unit, Multiple Locations, Sink
Features
- Vaulted Ceiling(s), Wet Bar, Built-in Features, Walk-In Closet(s), High Ceilings, Coffered Ceiling(s), Special Millwork, Separate Dining Room, Pantry, Quartz Counters
- Flooring: Hardwood, Carpet
- Windows: Screens, Skylight(s)
- Basement: Finished,Full,Daylight
- Number of fireplaces: 2
- Fireplace features: Wood Burning, Gas Starter, Family Room, Living Room
Interior area
- Total structure area: 0
- Total interior livable area: 5,200 sqft
Property
Parking
- Total spaces: 3
- Parking features: Garage Door Opener, Heated Garage, On Site, Garage Owned, Detached, Garage
- Garage spaces: 3
- Has uncovered spaces: Yes
Accessibility
- Accessibility features: No Disability Access
Features
- Stories: 2
- Patio & porch: Roof Deck, Deck, Patio
- Exterior features: Other
- Fencing: Fenced
Lot
- Size: 4,650 Square Feet
- Dimensions: 37.5 X 124
Details
- Additional structures: Garage(s)
- Parcel number: 14193040300000
- Special conditions: List Broker Must Accompany
- Other equipment: TV-Cable, Ceiling Fan(s), Sump Pump
Construction
Type & style
- Home type: SingleFamily
- Architectural style: Traditional
- Property subtype: Single Family Residence
Materials
- Frame, Stone, Fiber Cement
- Foundation: Concrete Perimeter
- Roof: Asphalt
Condition
- New construction: No
- Year built: 2015
Utilities & green energy
- Electric: Circuit Breakers, 200+ Amp Service
- Sewer: Public Sewer
- Water: Lake Michigan
Community & HOA
Community
- Features: Park, Curbs, Sidewalks, Street Lights, Street Paved
- Security: Security System, Carbon Monoxide Detector(s)
HOA
- Services included: None
Location
- Region: Chicago
Financial & listing details
- Price per square foot: $433/sqft
- Tax assessed value: $2,330,000
- Annual tax amount: $38,357
- Date on market: 6/16/2025
- Listing terms: Conventional
- Ownership: Fee Simple
Price history
| Date | Event | Price |
|---|---|---|
| 9/5/2025 | Sold | $2,250,000-2.2%$433/sqft |
Source:  MRED as distributed by MLS GRID #12394384 Report a problem MRED as distributed by MLS GRID #12394384 Report a problem | ||
| 8/29/2025 | Pending sale | $2,300,000$442/sqft |
Source: MRED as distributed by MLS GRID #12394384 Report a problem | ||
| 6/29/2025 | Contingent | $2,300,000$442/sqft |
Source: MRED as distributed by MLS GRID #12394384 Report a problem | ||
| 6/16/2025 | Listed for sale | $2,300,000+17.2%$442/sqft |
Source: MRED as distributed by MLS GRID #12394384 Report a problem | ||
| 12/31/2015 | Sold | $1,962,500-4.3%$377/sqft |
Source: MRED as distributed by MLS GRID #09064426 Report a problem | ||
| 10/15/2015 | Listed for sale | $2,050,000+154.7%$394/sqft |
Source: Conlon: A Real Estate Company #09064426 Report a problem | ||
| 7/29/2014 | Sold | $805,000$155/sqft |
Source: Public Record Report a problem | ||
Public tax history
| Year | Property taxes | Tax assessment |
|---|---|---|
| 2024 | $44,044 +14.8% | $233,000 +25.9% |
| 2023 | $38,358 +2.6% | $185,113 |
| 2022 | $37,371 +2.2% | $185,113 |
| 2021 | $36,555 +17.8% | $185,113 +30% |
| 2020 | $31,032 -5.4% | $142,402 -14.5% |
| 2019 | $32,788 -5.5% | $166,625 -7% |
| 2018 | $34,699 +15% | $179,095 +24.7% |
| 2017 | $30,181 -21% | $143,575 -24.7% |
| 2016 | $38,189 +874.3% | $190,672 +791.4% |
| 2015 | $3,920 -53% | $21,390 -52.4% |
| 2014 | $8,337 +13.4% | $44,934 |
| 2013 | $7,353 +0.8% | $44,934 |
| 2012 | $7,296 +52.6% | $44,934 -19% |
| 2011 | $4,780 +18.7% | $55,451 |
| 2010 | $4,025 +14.4% | $55,451 |
| 2009 | $3,518 -2.3% | $55,451 -5.6% |
| 2008 | $3,602 +0.4% | $58,729 |
| 2007 | $3,589 -43.1% | $58,729 |
| 2006 | $6,310 +62.5% | $58,729 +88.9% |
| 2005 | $3,884 +2.9% | $31,088 |
| 2004 | $3,773 +3.9% | $31,088 |
| 2003 | $3,633 +0.2% | $31,088 +41.3% |
| 2002 | $3,627 +4.8% | $22,008 |
| 2001 | $3,461 +10.5% | $22,008 |
| 2000 | $3,133 -0.3% | $22,008 +20.2% |
| 1999 | $3,141 | $18,306 |
Find assessor info on the county website
Neighborhood: Roscoe Village
Nearby homes
- $2,770,6006 bd6 ba5k sqft3530 N Hamilton Ave, Chicago, IL 60618Off Market
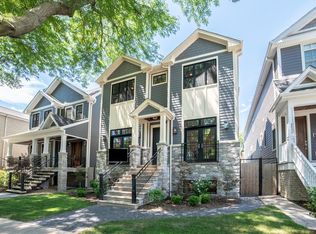
- $2,502,0005 bd6 ba5.1k sqft3531 N Hamilton Ave, Chicago, IL 60618Off Market
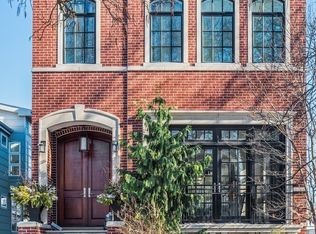
- $1,789,2004 bd4 ba2.5k sqft3522 N Hamilton Ave, Chicago, IL 60618Off Market
- $3,009,8006 bd4 ba3.6k sqft3528 N Hamilton Ave, Chicago, IL 60618Off Market
- $1,847,2004 bd4 ba3.5k sqft3535 N Hamilton Ave, Chicago, IL 60618Off Market
- $1,598,9004 bd2 ba2.4k sqft3520 N Hamilton Ave, Chicago, IL 60618Off Market
- $2,160,5004 bd4 ba2.6k sqft3532 N Hamilton Ave #1, Chicago, IL 60618Off Market
- $2,321,1006 bd5 ba4.1k sqft3532 N Hamilton Ave, Chicago, IL 60618Off Market
Nearby schools
GreatSchools rating
- 10/10Audubon Elementary SchoolGrades: PK-8Distance: 0 mi
- 3/10Lake View High SchoolGrades: 9-12Distance: 1 mi
Schools provided by the listing agent
- Elementary: Audubon Elementary School
- High: Lake View High School
- District: 299
Source: MRED as distributed by MLS GRID. This data may not be complete. We recommend contacting the local school district to confirm school assignments for this home.
Get a cash offer in 3 minutes
Find out how much your home could sell for in as little as 3 minutes with a no-obligation cash offer.
Estimated market value
$2,376,800
Get a cash offer in 3 minutes
Find out how much your home could sell for in as little as 3 minutes with a no-obligation cash offer.
Estimated market value
$2,376,800
- Illinois
- Cook County
- Chicago
- 60618
- Roscoe Village
- 3526 N Hamilton Ave
