Skip main navigation
Sold for $289,000
  • $289,000

    3526 Oak St, Laureldale, PA 19605

    4beds
    1,891sqft
    Single Family Residence
    Built in 1960
    9,147 Square Feet Lot
    $305,900 Zestimate®
    $153/sqft
    $2,416 Estimated rent

    Home value

    $305,900

    $281,000 - $333,000

    $2,416/mo

    Zestimate® history
    Loading
    Loading...

    Owner options

    List your home for rent

    $2,416/mo

    Rent Zestimate®

    Find your next renter with Zillow Rental Manager. Plus, with online applications, you can quickly screen prospective tenants – for free.

    Learn more

    $2,416/mo

    Rent Zestimate®

    Refinance and save

    $1,912/mo

    Est. payment

    Refinancing to a lower rate could help reduce your monthly payments and save thousands over the life of the loan.

    See today's rates

    $1,912/mo

    Est. payment

    Explore your selling options

    Work with a Zillow partner agent

    Leverage their expertise and Zillow's premium Showcase listings to get your home seen by more buyers.

    Get started

    List with your own agent

    Get your home in front of millions of buyers by listing it on Zillow.

    Learn how to do it

    Sell it yourself

    Take full control of how buyers see your home on Zillow by listing For Sale by Owner (FSBO).

    List your home

    What's special

    Quartz countertopsLovely family roomLower levelSpacious basementOff street parkingShared drivewayOpen concept layout
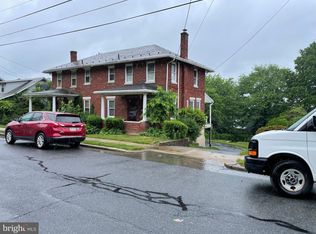
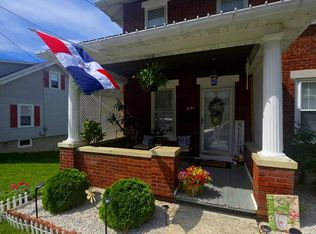
    You will fall in love with this Detached Raised Ranch Home. It’s fully updated from top to bottom. This beautiful home has a lot to offer. On the main level you will walk into a spacious open concept layout, living & dining room followed by the redesign modern Kitchen with white cabinetry, quartz countertops, stainless steal appliances and great space that will blow your mind. Then there are two spacious bedrooms with a big newly remodel bathroom in between. At the lower level you will find a lovely family room with toons of space, then you will see Two other spacious bedrooms with a full bathroom in between. The lower level has new flooring Throughout add that modern touch ( the floors are water proof, animal Proof laminated). OFF STREET PARKING through the shared driveway on the side of the house with space for one car ( there’s the option to remove the garden at the end of the driveway to add another car space) But wait there is more, that Fresh Paint Throughout the entire House is to die for. The Heat furnace is fuel with natural Gas great for energy savings. The spacious basement to fulfill your storage need. Schedule your showing don’t miss it.

    Zillow last checked:

    Listing updated:

    Listed by:

    Flordeliz Rodriguez-Rosario 443-967-3261,

    United Real Estate Strive 212

    Bought with:

    Janelle Yeager, RS347929

    Keller Williams Platinum Realty - Wyomissing

    Source: Bright MLS,MLS#: PABK2051556MLS Logo

    Facts & features

    Interior

    Bedrooms & bathrooms
    • Bedrooms: 4
    • Bathrooms: 2
    • Full bathrooms: 2
    • Main level bathrooms: 1
    • Main level bedrooms: 2
    Basement
    • Area: 925
    Heating
    • Heat Pump, Electric
    Cooling
    • Central Air, Electric
    Appliances
    • Included: Electric Water Heater
    Features
    • Basement: Finished
    • Has fireplace: No
    Interior area
    • Total structure area: 1,891
    • Total interior livable area: 1,891 sqft
    • Finished area above ground: 966
    • Finished area below ground: 925

    Property

    Parking
    • Total spaces: 1
    • Parking features: Shared Driveway, Driveway
    • Uncovered spaces: 1
    Accessibility
    • Accessibility features: None
    Features
    • Levels: Two
    • Stories: 2
    • Pool features: None
    Lot
    • Size: 9,147 sqft
    Details
    • Additional structures: Above Grade, Below Grade
    • Parcel number: 57531918219655
    • Zoning: RT- RESIDENTIAL
    • Special conditions: Standard

    Construction

    Type & style
    • Home type: SingleFamily
    • Architectural style: Raised Ranch/Rambler
    • Property subtype: Single Family Residence
    Materials
    • Brick
    • Foundation: Block
    Condition
    • New construction: No
    • Year built: 1960

    Utilities & green energy

    • Sewer: Public Sewer
    • Water: Public

    Community & neighborhood

    Location
    • Region: Laureldale
    • Subdivision: Muhlenberg Park
    • Municipality: LAURELDALE BORO

    Other

    Other facts
    • Listing agreement: Exclusive Right To Sell
    • Ownership: Fee Simple

    Price history

    DateEventPrice
    4/25/2025Sold$289,000-5.2%$153/sqft
    Source: Bright MLS #PABK2051556 Report a problem
    3/26/2025Pending sale$304,900$161/sqft
    Source: Bright MLS #PABK2051556 Report a problem
    3/13/2025Price change$304,900-3.2%$161/sqft
    Source: Bright MLS #PABK2051556 Report a problem
    2/15/2025Price change$314,900-3.1%$167/sqft
    Source: Bright MLS #PABK2051556 Report a problem
    1/22/2025Price change$324,900-3%$172/sqft
    Source: Bright MLS #PABK2051556 Report a problem
    1/13/2025Price change$334,900-1.5%$177/sqft
    Source: Bright MLS #PABK2051556 Report a problem
    12/3/2024Listed for sale$339,900+112.4%$180/sqft
    Source: Bright MLS #PABK2051556 Report a problem
    7/9/2024Sold$160,000+166.7%$85/sqft
    Source: Public Record Report a problem
    6/29/2018Sold$60,000-7.7%$32/sqft
    Source: Public Record Report a problem
    9/13/2017Sold$65,000+30%$34/sqft
    Source: Public Record Report a problem
    8/17/2017Listed for sale$50,000-49.9%$26/sqft
    Source: Vanguard Realty Alliance, LLC #7038848 Report a problem
    12/4/2003Sold$99,900$53/sqft
    Source: Public Record Report a problem

    Public tax history

    YearProperty taxesTax assessment
    2025$4,604 +8.6%$86,100
    2024$4,240 +5.5%$86,100
    2023$4,020 +1.6%$86,100
    2022$3,955 +1.7%$86,100
    2021$3,891 $86,100
    2020$3,891 +2.1%$86,100
    2019$3,811 +3.5%$86,100
    2018$3,682 +1.9%$86,100
    2017$3,615 +222.8%$86,100
    2016$1,120 $86,100
    2015$1,120 $86,100
    2014-- $86,100
    2013-- $86,100
    2012-- $86,100
    2011-- $86,100
    2010-- $86,100
    2009-- $86,100
    2008-- $86,100
    2007-- $86,100
    2006-- $86,100
    2005-- $86,100
    2004-- $86,100
    2003-- $86,100
    2002-- $86,100
    2000-- $86,100

    Find assessor info on the county website

    Neighborhood: 19605

    Nearby schools

    GreatSchools rating
    Schools provided by the listing agent
    • High: Muhlenberg
    • District: Muhlenberg

    Source: Bright MLS. This data may not be complete. We recommend contacting the local school district to confirm school assignments for this home.

    Get a cash offer in 3 minutes
    Find out how much your home could sell for in as little as 3 minutes with a no-obligation cash offer.
    Estimated market value
    $305,900
    Get a cash offer in 3 minutes
    Find out how much your home could sell for in as little as 3 minutes with a no-obligation cash offer.
    Estimated market value
    $305,900