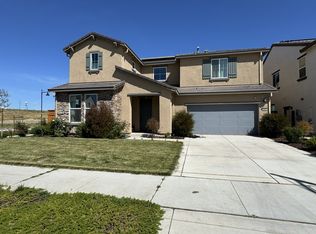
Elegant north-facing brand new home with 5.2 kW solar panels in River Island, Lathrop. With 3,404 sq. ft. of living space on a sprawling 10,279 sq. ft. lot, this property offers the potential to create an ADU or your dream backyard. The home features 6 bedrooms and 4 bathrooms, with the master and guest bedrooms located on the first floor. At the heart of the home is a chef's kitchen, complete with natural stone countertops, upgraded cabinets, and KitchenAid stainless steel appliances. The stairs and railing have been upgraded, and the house includes over $150K in improvements. Upstairs, you'll find 4 additional bedrooms and a loft. Other highlights include hardwood and tile flooring, dimmer light switches throughout, ethernet ports, a tankless water heater, and a finished garage. River Islands offers top-rated charter schools, a new high school, scenic trails, parks, the Boathouse, and a nearby fire and police station.
Sold for $1,121,250
Tax assessed value
$1,121,250
3526 Olympia Ct, Lathrop, CA 95330
6beds
3,404sqft
Residential, Single Family Residence
Built in 2024
10,279 Square Feet Lot
$1,090,200 Zestimate®
$329/sqft
$3,815 Estimated rent
Home value
$1,090,200
$1.04M - $1.14M
$3,815/mo
Zestimate® history
Owner options
List your home for rent
$3,815/mo
Rent Zestimate®
Find your next renter with Zillow Rental Manager. Plus, with online applications, you can quickly screen prospective tenants – for free.
$3,815/mo
Rent Zestimate®
Refinance and save
$7,013/mo
Est. payment
Refinancing to a lower rate could help reduce your monthly payments and save thousands over the life of the loan.
$7,013/mo
Est. payment
Explore your selling options
Work with a Zillow partner agent
Leverage their expertise and Zillow's premium Showcase listings to get your home seen by more buyers.
Get startedList with your own agent
Get your home in front of millions of buyers by listing it on Zillow.
Learn how to do itSell it yourself
Take full control of how buyers see your home on Zillow by listing For Sale by Owner (FSBO).
List your homeWhat's special
Zillow last checked:
Listing updated:
Listed by:
Venkata Kalva DRE #02181329 408-430-6133,
Valleyventures Realty Inc
Bought with:
Karunasagar Kotha, DRE #02038951
Valleyventures Realty Inc
Source: Bay East AOR,MLS#: 41072071
Facts & features
Interior
Bedrooms & bathrooms
- Bedrooms: 6
- Bathrooms: 4
- Full bathrooms: 4
Rooms
- Room types: 1 Bedroom, Primary Bedrm Suite - 1, 2 Baths, 3.5 Baths, Loft, Other
Bathroom
- Features: Shower Over Tub, Skylight, Solid Surface, Split Bath, Updated Baths, Stall Shower, Tub
Kitchen
- Features: Breakfast Bar, Counter - Stone, Dishwasher, Garbage Disposal, Gas Range/Cooktop, Island, Microwave, Range/Oven Free Standing, Trash Compactor
Heating
- Forced Air
Cooling
- Has cooling: Yes
Appliances
- Included: Dishwasher, Gas Range, Microwave, Free-Standing Range, Trash Compactor, Tankless Water Heater
- Laundry: Hookups Only
Features
- Breakfast Bar
- Flooring: Carpet
- Windows: Skylight(s)
- Has fireplace: No
- Fireplace features: None
Interior area
- Total structure area: 3,404
- Total interior livable area: 3,404 sqft
Property
Parking
- Total spaces: 2
- Parking features: Garage - Attached
- Attached garage spaces: 2
Features
- Levels: Two
- Stories: 2
- Pool features: None
- Has view: Yes
- View description: Mountain(s)
Lot
- Size: 10,279 Square Feet
Details
- Parcel number: 213540320000
- Special conditions: Standard
- Other equipment: Irrigation Equipment
Construction
Type & style
- Home type: SingleFamily
- Architectural style: Contemporary
- Property subtype: Residential, Single Family Residence
Materials
- Roof: Composition
Condition
- Existing
- New construction: No
- Year built: 2024
Utilities & green energy
- Electric: Photovoltaics Seller Owned
Community & HOA
Community
- Subdivision: Not Listed
HOA
- Has HOA: No
Location
- Region: Lathrop
Financial & listing details
- Price per square foot: $329/sqft
- Tax assessed value: $1,121,250
- Annual tax amount: $22,963
- Price range: $1.1M - $1.1M
- Date on market: 9/5/2024
- Listing agreement: Excl Right
- Listing terms: Cash,Conventional
Price history
| Date | Event | Price |
|---|---|---|
| 10/9/2024 | Sold | $1,121,250-5%$329/sqft |
Source:  Bay East AOR #41072071 Report a problem Bay East AOR #41072071 Report a problem | ||
| 9/21/2024 | Pending sale | $1,179,999$347/sqft |
Source:  bridgeMLS/CCAR/Bay East AOR #41072071 Report a problem bridgeMLS/CCAR/Bay East AOR #41072071 Report a problem | ||
| 9/5/2024 | Listed for sale | $1,179,999$347/sqft |
Source: bridgeMLS/CCAR/Bay East AOR #41072071 Report a problem | ||
Public tax history
| Year | Property taxes | Tax assessment |
|---|---|---|
| 2025 | $22,963 +130.4% | $1,121,250 +531.8% |
| 2024 | $9,965 +22.5% | $177,480 +1111.8% |
| 2023 | $8,136 | $14,646 |
Find assessor info on the county website
Neighborhood: 95330
Nearby homes
- $--1 bd1 ba-- sqft3543 Posey St #DE4144914, Lathrop, CA 95330Off Market

- $1,024,5004 bd3 ba3.1k sqft3543 Posey St, Lathrop, CA 95330Sold
- $912,5005 bd3 ba3.1k sqft3502 Olympia Ct, Lathrop, CA 95330Sold
- $--1 bd1 ba600 sqft3502 Olympia Ct #1, Lathrop, CA 95330Off Market
- $1,022,0006 bd4 ba3.3k sqft3519 Posey St, Lathrop, CA 95330Sold
- $--1 bd1 ba550 sqft3495 Posey St #1, Lathrop, CA 95330Off Market
- $1,006,0005 bd4 ba3.4k sqft3495 Posey St, Lathrop, CA 95330Sold
- $--5 bd4 ba3.1k sqft3483 Olympia Ct, Lathrop, CA 95330Off Market
Nearby schools
GreatSchools rating
- NABanta ElementaryGrades: K-8Distance: 4.4 mi
- 6/10River Islands HighGrades: 9-12Distance: 0.4 mi
Get a cash offer in 3 minutes
Find out how much your home could sell for in as little as 3 minutes with a no-obligation cash offer.
Estimated market value
$1,090,200
Get a cash offer in 3 minutes
Find out how much your home could sell for in as little as 3 minutes with a no-obligation cash offer.
Estimated market value
$1,090,200
- California
- San Joaquin County
- Lathrop
- 95330
- 3526 Olympia Ct
Nearby cities
Nearby zip codes
Other Lathrop Topics
