Skip main navigation
Closed
  • Listed by: American Realty Group • Paula Ragan • Contact: 314-406-3195
    Bought with: Genstone Realty
    Price Unknown

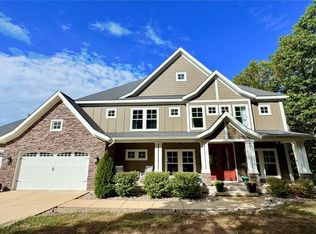
    3526 Red Oak Dr, Imperial, MO 63052

    3beds
    2,196sqft
    Single Family Residence
    Built in 2021
    1.05 Acres Lot
    $584,400 Zestimate®
    $--/sqft
    $3,506 Estimated rent

    Home value

    $584,400

    $514,000 - $660,000

    $3,506/mo

    Zestimate® history
    Loading
    Loading...

    Owner options

    List your home for rent

    $3,506/mo

    Rent Zestimate®

    Find your next renter with Zillow Rental Manager. Plus, with online applications, you can quickly screen prospective tenants – for free.

    Learn more

    $3,506/mo

    Rent Zestimate®

    Refinance and save

    $500/mo

    Est. payment

    Refinancing to a lower rate could help reduce your monthly payments and save thousands over the life of the loan.

    See today's rates

    $500/mo

    Est. payment

    Explore your selling options

    Work with a Zillow partner agent

    Leverage their expertise and Zillow's premium Showcase listings to get your home seen by more buyers.

    Get started

    List with your own agent

    Get your home in front of millions of buyers by listing it on Zillow.

    Learn how to do it

    Sell it yourself

    Take full control of how buyers see your home on Zillow by listing For Sale by Owner (FSBO).

    List your home

    What's special

    Maintenance-free deckStone aggregate patioElectric blindsHis and hers closetsSilestone topsWalk out llLuxurious en-suite bath
    Stunning, custom home boasts exquisite feats throughout, blending luxury & comfort at every turn. LVP flooring flows effortlessly throughout the open layout, creating an inviting atmosphere. Stone/gas FP in LR, perfect for cozy nights. 9ft windows, electric blinds & can lights offer modern convenience & style.Top notch kit w/ gas range & hood, complemented by sleek silestone tops,custom backsplash & a walk-in pantry for all your culinary needs.Wet bar adds an extra touch of sophistication. Primary suite is a true retreat w/ a coffered ceiling, luxurious en-suite bath includes a custom 10ft shower w/rain heads & handhelds, his & hers closets, & dual sinks. 2nd & 3rd beds w/ Jack & Jill bath. Walk out LL w/ 9-foot pour, rough-in for a full bth & a ½ bth, plus two 200-amp services. Ext feats a maintenance-free deck & stone aggregate patio, 8ft tall garage doors, custom wall, & stylish lighting. Schedule your private showing today & experience this beautiful, one-of-kind home for yourself.

    Zillow last checked:

    Listing updated:

    Listed by:

    Paula Ragan 314-406-3195,

    American Realty Group

    Bought with:

    Danielle S Fitzgerald, 2020032104

    Genstone Realty

    Source: MARIS,MLS#: 24076246MLS LogoOriginating MLS: St. Louis Association of REALTORS

    Facts & features

    Interior

    Bedrooms & bathrooms
    • Bedrooms: 3
    • Bathrooms: 3
    • Full bathrooms: 2
    • 1/2 bathrooms: 1
    • Main level bathrooms: 3
    • Main level bedrooms: 3
    Heating
    • Forced Air, Natural Gas
    Cooling
    • Ceiling Fan(s), Central Air, Electric
    Appliances
    • Included: Dishwasher, Disposal, Double Oven, Gas Cooktop, Microwave, Range Hood, Stainless Steel Appliance(s), Gas Water Heater
    • Laundry: Main Level
    Features
    • Separate Dining, Coffered Ceiling(s), Open Floorplan, Vaulted Ceiling(s), Walk-In Closet(s), Bar, Breakfast Room, Kitchen Island, Custom Cabinetry, Eat-in Kitchen, Walk-In Pantry, Double Vanity
    • Basement: Full,Walk-Out Access
    • Number of fireplaces: 1
    • Fireplace features: Masonry, Living Room
    Interior area
    • Total structure area: 2,196
    • Total interior livable area: 2,196 sqft
    • Finished area above ground: 2,196

    Property

    Parking
    • Total spaces: 3
    • Parking features: Attached, Garage, Garage Door Opener, Off Street
    • Attached garage spaces: 3
    Features
    • Levels: One
    • Patio & porch: Deck, Composite, Patio
    Lot
    • Size: 1.05 Acres
    • Dimensions: 96 x 242 x 43 x 64 x 304 x 132
    • Features: Adjoins Wooded Area
    Details
    • Parcel number: 085.016.00000012.22
    • Special conditions: Standard

    Construction

    Type & style
    • Home type: SingleFamily
    • Architectural style: Traditional,Ranch
    • Property subtype: Single Family Residence
    Materials
    • Brick, Vinyl Siding
    Condition
    • Year built: 2021

    Utilities & green energy

    • Sewer: Public Sewer
    • Water: Public
    • Utilities for property: Natural Gas Available

    Community & HOA

    Community
    • Subdivision: Red Oaks Vly
    HOA
    • HOA fee: $500 annually
    Location
    • Region: Imperial

    Financial & listing details

    • Tax assessed value: $430,200
    • Annual tax amount: $5,218
    • Date on market: 12/16/2024
    • Cumulative days on market: 171 days
    • Listing terms: Cash,Conventional,FHA,VA Loan
    • Ownership: Private

    Price history

    DateEventPrice
    6/3/2025Sold--
    Source: MARIS #24076246 Report a problem
    4/3/2025Contingent$575,000$262/sqft
    Source: MARIS #24076246 Report a problem
    2/6/2025Price change$575,000-4.2%$262/sqft
    Source: MARIS #24076246 Report a problem
    1/11/2025Price change$599,900-4%$273/sqft
    Source: MARIS #24076246 Report a problem
    12/16/2024Listed for sale$625,000$285/sqft
    Source: MARIS #24076246 Report a problem
    2/21/2020Sold--
    Source: MARIS #18018904 Report a problem

    Public tax history

    YearProperty taxesTax assessment
    2025$5,559 +6.5%$81,800 +6.8%
    2024$5,218 -0.1%$76,600
    2023$5,223 +7.6%$76,600 +7.4%
    2022$4,852 +431.9%$71,300 +432.1%
    2021$912 +2.6%$13,400 +9.8%
    2020$889 $12,200
    Find assessor info on the county website

    Neighborhood: 63052

    Nearby schools

    GreatSchools rating
    Schools provided by the listing agent
    • Elementary: Antonia Elem.
    • Middle: Antonia Middle School
    • High: Seckman Sr. High

    Source: MARIS. This data may not be complete. We recommend contacting the local school district to confirm school assignments for this home.

    Get a cash offer in 3 minutes
    Find out how much your home could sell for in as little as 3 minutes with a no-obligation cash offer.
    Estimated market value
    $584,400
    Get a cash offer in 3 minutes
    Find out how much your home could sell for in as little as 3 minutes with a no-obligation cash offer.
    Estimated market value
    $584,400