Skip main navigation
Sold for $419,000
  • $419,000

    3526 RIDGEWOOD PATH, THE VILLAGES, FL 32163

    3beds
    1,759sqft
    Single Family Residence
    Built in 2012
    6,719 Square Feet Lot
    $419,100 Zestimate®
    $238/sqft
    $2,870 Estimated rent

    Home value

    $419,100

    $398,000 - $440,000

    $2,870/mo

    Zestimate® history
    Loading
    Loading...

    Owner options

    List your home for rent

    $2,870/mo

    Rent Zestimate®

    Find your next renter with Zillow Rental Manager. Plus, with online applications, you can quickly screen prospective tenants – for free.

    Learn more

    $2,870/mo

    Rent Zestimate®

    Refinance and save

    $2,873/mo

    Est. payment

    Refinancing to a lower rate could help reduce your monthly payments and save thousands over the life of the loan.

    See today's rates

    $2,873/mo

    Est. payment

    Explore your selling options

    Work with a Zillow partner agent

    Leverage their expertise and Zillow's premium Showcase listings to get your home seen by more buyers.

    Get started

    List with your own agent

    Get your home in front of millions of buyers by listing it on Zillow.

    Learn how to do it

    Sell it yourself

    Take full control of how buyers see your home on Zillow by listing For Sale by Owner (FSBO).

    List your home

    What's special

    Large island breakfast barGorgeous granite countertopsOpen-concept layoutLots of storage capacityRich cabinetrySoaring vaulted ceilingsGolf cart garage
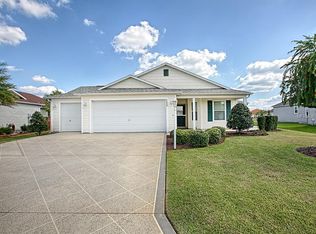
    Welcome to The Villages and the highly desirable Village of Fernandina! This Gorgeous Stretched 'HAMMOCK' model is perfectly situated between both Brownwood Paddock Square and Lake Sumter Landing! This beautifully maintained designer-feel home and ROOM FOR A POOL offers the ideal combination of comfort, style, and location. This exceptional home features a Home Warranty, GOLF CART GARAGE, NEW ROOF (February 2026) and has been thoughtfully upgraded throughout. Step inside to discover soaring vaulted ceilings, an open-concept layout, and a desirable split-bedroom floor plan designed for both everyday living and guest privacy. The beautifully appointed kitchen showcases gorgeous granite countertops, crown molding around cabinetry gives that special added touch, stainless steel appliances, pull-out shelving, a large island breakfast bar, tile flooring, and additional receptacles above the cabinetry for decorative lighting. The spacious living area flows seamlessly into the oversized fully enclosed Florida sunroom/lanai, creating the perfect space for entertaining or simply relaxing year-round. The private primary suite features vaulted ceilings, a custom walk-in closet, and an elegant en-suite bath complete with dual sinks, rich cabinetry, solar tube lighting, soft lighting, and beautiful walk-in tile shower. The guest bedrooms are generously sized with an additional 4-foot expansion added to all bedrooms for enhanced comfort and functionality. New carpeting was installed in the guest bedrooms in 2025 and the primary bedroom in 2024. Additional highlights include: Expanded Garage/golf cart garage Ceiling fans throughout Pocket doors lots of storage capacity Enclosed lanai with painted flooring New garage coach lights Fully landscaped exterior Open patio ideal for grilling and outdoor enjoyment High-end lighting package Tile flooring throughout main living areas Whether you are looking for a full-time residence, seasonal retreat, or investment opportunity, this home checks every box. Conveniently located near golf courses, recreation centers, pools, shopping, dining, and nightly entertainment, you’ll enjoy the very best of The Villages lifestyle!

    Zillow last checked:

    Listing updated:

    Listed by:

    Clarissa Rainey 352-266-0982,

    LPT REALTY, LLC 877-366-2213,

    Genie Muldoon 352-816-8765,

    LPT REALTY, LLC

    Bought with:

    Dave Monty, 3457470

    LPT REALTY, LLC

    Source: Stellar MLS,MLS#: G5112141MLS LogoOriginating MLS: Orlando Regional

    Facts & features

    Interior

    Bedrooms & bathrooms
    • Bedrooms: 3
    • Bathrooms: 2
    • Full bathrooms: 2
    Rooms
    • Room types: Utility Room
    Primary bedroom
    • Features: Ceiling Fan(s), Walk-In Closet(s)
    • Level: First
    • Area: 343.93 Square Feet
    • Dimensions: 21.1x16.3
    Bedroom 2
    • Features: Built-in Closet
    • Level: First
    • Area: 174.33 Square Feet
    • Dimensions: 14.9x11.7
    Bedroom 3
    • Features: Built-in Closet
    • Level: First
    • Area: 147.61 Square Feet
    • Dimensions: 14.6x10.11
    Primary bathroom
    • Features: Dual Sinks
    • Level: First
    • Area: 59.79 Square Feet
    • Dimensions: 5.11x11.7
    Kitchen
    • Level: First
    • Area: 130.13 Square Feet
    • Dimensions: 9.1x14.3
    Laundry
    • Level: First
    • Area: 45.99 Square Feet
    • Dimensions: 6.3x7.3
    Living room
    • Level: First
    • Area: 327.86 Square Feet
    • Dimensions: 19.4x16.9
    Heating
    • Central, Electric
    Cooling
    • Central Air
    Appliances
    • Included: Cooktop, Dishwasher, Dryer, Electric Water Heater, Microwave, Range, Refrigerator, Washer
    • Laundry: Inside, Laundry Room
    Features
    • Ceiling Fan(s), Eating Space In Kitchen, High Ceilings, Kitchen/Family Room Combo, Living Room/Dining Room Combo, Open Floorplan, Primary Bedroom Main Floor, Solid Surface Counters, Split Bedroom, Vaulted Ceiling(s)
    • Flooring: Carpet, Tile
    • Doors: Sliding Doors
    • Windows: Window Treatments
    • Has fireplace: No
    Interior area
    • Total structure area: 2,700
    • Total interior livable area: 1,759 sqft

    Property

    Parking
    • Total spaces: 3
    • Parking features: Covered, Driveway, Garage Door Opener, Golf Cart Garage, Golf Cart Parking, Guest, Parking Pad
    • Attached garage spaces: 3
    • Has uncovered spaces: Yes
    • Details: Garage Dimensions: 27x19
    Features
    • Levels: One
    • Stories: 1
    • Exterior features: Irrigation System, Lighting, Sidewalk, Tennis Court(s)
    Lot
    • Size: 6,719 Square Feet
    • Features: Landscaped, Near Golf Course, Sidewalk
    • Residential vegetation: Mature Landscaping
    Details
    • Parcel number: G11H083
    • Zoning: RESI
    • Special conditions: None

    Construction

    Type & style
    • Home type: SingleFamily
    • Architectural style: Cottage,Florida,Traditional
    • Property subtype: Single Family Residence
    Materials
    • Vinyl Siding, Wood Frame
    • Foundation: Slab
    • Roof: Shingle
    Condition
    • New construction: No
    • Year built: 2012

    Utilities & green energy

    • Sewer: Public Sewer
    • Water: Public
    • Utilities for property: Electricity Connected, Public, Sewer Connected, Street Lights, Underground Utilities, Water Connected

    Community & HOA

    Community
    • Features: Community Mailbox, Deed Restrictions, Dog Park, Fitness Center, Golf Carts OK, Golf, Irrigation-Reclaimed Water, Park, Playground, Restaurant, Sidewalks, Special Community Restrictions, Tennis Court(s)
    • Pet fee: $0 monthly
    • Senior community: Yes
    • Subdivision: VILLAGES/SUMTER
    HOA
    • Has HOA: Yes
    • Amenities included: Basketball Court, Fitness Center, Golf Course, Maintenance
    • Services included: Community Pool, Maintenance Structure, Maintenance Grounds, Other, Pool Maintenance, Recreational Facilities
    • HOA fee: $204 monthly
    Location
    • Region: The Villages

    Financial & listing details

    • Price per square foot: $238/sqft
    • Tax assessed value: $349,170
    • Annual tax amount: $3,590
    • Date on market: 5/9/2026
    • Cumulative days on market: 19 days
    • Listing terms: Cash,Conventional,FHA,VA Loan
    • Ownership: Fee Simple
    • Total actual rent: 0
    • Electric utility on property: Yes
    • Road surface type: Paved, Asphalt

    Price history

    DateEventPrice
    7/21/2026Sold$419,000-4.6%$238/sqft
    Source: Stellar MLS #G5112141 Report a problem
    7/8/2026Contingent$439,000$250/sqft
    Source: Stellar MLS #G5112141 Report a problem
    5/28/2026Pending sale$439,000$250/sqft
    Source: Stellar MLS #G5112141 Report a problem
    5/9/2026Listed for sale$439,000+108.2%$250/sqft
    Source: Stellar MLS #G5112141 Report a problem
    11/8/2012Sold$210,820$120/sqft
    Source: Public Record Report a problem

    Public tax history

    YearProperty taxesTax assessment
    2025$3,591 +0.3%$219,300 +2.9%
    2024$3,580 +5.2%$213,120 +3%
    2023$3,402 +1.5%$206,920 +3%
    2022$3,351 -11.3%$200,900 +3%
    2021$3,776 -4.5%$195,050 +1.4%
    2020$3,955 $192,360 +2.3%
    2019$3,955 0%$188,040 +1.9%
    2018$3,956 +5.1%$184,540 +2.1%
    2017$3,765 -0.5%$180,750 +2.1%
    2016$3,782 +1.6%$177,040 +0.7%
    2015$3,722 -0.4%$175,810 +0.8%
    2014$3,736 -0.8%$174,420 +1.5%
    2013$3,766 $171,850 +5014.6%
    2012-- $3,360
    Find assessor info on the county website

    Neighborhood: 32163

    Nearby schools

    GreatSchools rating
    Get a cash offer in 3 minutes
    Find out how much your home could sell for in as little as 3 minutes with a no-obligation cash offer.
    Estimated market value
    $419,100
    Get a cash offer in 3 minutes
    Find out how much your home could sell for in as little as 3 minutes with a no-obligation cash offer.
    Estimated market value
    $419,100