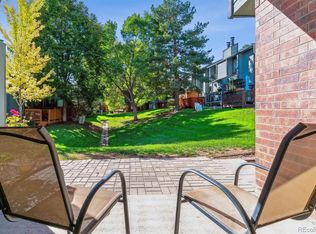
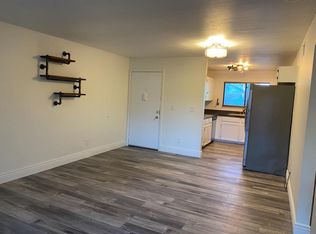
PIRCE REDUCTION! This condominium offers a vibrant space featuring two bedrooms, two full bathrooms, and two parking spots. Recently renovated with new wood flooring and fixtures it exudes modern charm. The open-plan living and dining areas provide flexibility, complemented by custom galvanized light fixtures with Edison-style bulbs for added ambiance. The kitchen boasts ample granite counter space and comes equipped with all appliances. The primary bedroom features a cozy window nook, spacious dual closets, and an en-suite bathroom, while the second bedroom, located on the opposite end of the unit, ensures privacy and versatility with a convenient Queen size Murphy bed included in the sale. In unit washer and dryer included as well. Other highlights include a stone wood-burning fireplace, a sizable balcony with extra storage, new water heater and two parking spaces - one detached garage and another reserved directly in front of the building. Situated near various amenities such as shopping centers, supermarkets, cafes, and public transportation, including the light rail and major roadways like 285 and C-470, it offers convenience and accessibility. The community-oriented HOA organizes neighborhood gatherings and provides additional amenities for a cohesive living experience. This condo is poised to welcome its new residents warmly. Preferred Lender, Joe Massey with Castle and Cooke Mortgage, offers a FREE 1% interest rate buy-down for the first year of the loan and a FREE refinance for the life of the loan. Call Joe Massey at 303-809-7769.
Sold for $288,900
$288,900
3526 S Depew Street #204, Denver, CO 80235
2beds
1,022sqft
Condominium
Built in 1985
-- sqft lot
$278,800 Zestimate®
$283/sqft
$1,723 Estimated rent
Home value
$278,800
$265,000 - $293,000
$1,723/mo
Zestimate® history
Owner options
List your home for rent
$1,723/mo
Rent Zestimate®
Find your next renter with Zillow Rental Manager. Plus, with online applications, you can quickly screen prospective tenants – for free.
$1,723/mo
Rent Zestimate®
Refinance and save
$2,021/mo
Est. payment
Refinancing to a lower rate could help reduce your monthly payments and save thousands over the life of the loan.
$2,021/mo
Est. payment
Explore your selling options
Work with a Zillow partner agent
Leverage their expertise and Zillow's premium Showcase listings to get your home seen by more buyers.
Get startedList with your own agent
Get your home in front of millions of buyers by listing it on Zillow.
Learn how to do itSell it yourself
Take full control of how buyers see your home on Zillow by listing For Sale by Owner (FSBO).
List your homeWhat's special
Zillow last checked:
Listing updated:
Listed by:
Vanessa Kendrick 720-409-2725 vanessa@vkrealestateco.com,
Your Castle Real Estate Inc,
iMPACT Team 303-962-4272,
Your Castle Real Estate Inc
Bought with:
Regie Hunt, 01311153
EFT Realty
Source: REcolorado as distributed by MLS GRID,MLS#: 7165209
Facts & features
Interior
Bedrooms & bathrooms
- Bedrooms: 2
- Bathrooms: 2
- Full bathrooms: 2
- Main level bathrooms: 2
- Main level bedrooms: 2
Primary bedroom
- Level: Main
Bedroom
- Level: Main
Bathroom
- Level: Main
Bathroom
- Level: Main
Dining room
- Level: Main
Family room
- Level: Main
Kitchen
- Level: Main
Laundry
- Level: Main
Utility room
- Level: Main
Heating
- Forced Air, Natural Gas
Cooling
- Central Air
Appliances
- Included: Dishwasher, Dryer, Microwave, Oven, Refrigerator, Washer
- Laundry: In Unit
Features
- Granite Counters, Open Floorplan, Primary Suite
- Flooring: Laminate, Tile, Vinyl
- Windows: Double Pane Windows
- Has basement: No
- Number of fireplaces: 1
- Fireplace features: Family Room, Wood Burning
- Common walls with other units/homes: 2+ Common Walls
Interior area
- Total structure area: 1,022
- Total interior livable area: 1,022 sqft
- Finished area above ground: 1,022
Property
Parking
- Total spaces: 2
- Parking features: Garage
- Garage spaces: 1
- Details: Reserved Spaces: 1
Features
- Levels: One
- Stories: 1
- Entry location: Exterior Access
- Patio & porch: Covered, Deck
- Pool features: Outdoor Pool
- Fencing: None
Lot
- Size: 1,306 Square Feet
- Features: Landscaped
Details
- Parcel number: 179461
- Special conditions: Standard
Construction
Type & style
- Home type: Condo
- Architectural style: Contemporary
- Property subtype: Condominium
- Attached to another structure: Yes
Materials
- Frame
- Roof: Composition
Condition
- Year built: 1985
Utilities & green energy
- Electric: 220 Volts
- Water: Public
- Utilities for property: Cable Available, Electricity Connected, Natural Gas Connected, Phone Available
Community & HOA
Community
- Security: Carbon Monoxide Detector(s), Smoke Detector(s)
- Subdivision: Tall Pines
HOA
- Has HOA: Yes
- Amenities included: Clubhouse, Pool, Tennis Court(s)
- Services included: Insurance, Maintenance Grounds, Sewer, Snow Removal, Trash, Water
- HOA fee: $318 monthly
- HOA name: LCM Property Management
- HOA phone: 303-221-1117
Location
- Region: Lakewood
Financial & listing details
- Price per square foot: $283/sqft
- Tax assessed value: $326,621
- Annual tax amount: $1,291
- Date on market: 6/7/2024
- Listing terms: Cash,Conventional,FHA,VA Loan
- Exclusions: None
- Ownership: Individual
- Electric utility on property: Yes
- Road surface type: Paved
Price history
| Date | Event | Price |
|---|---|---|
| 12/17/2024 | Listing removed | $1,545-11.5%$2/sqft |
Source: Zillow Rentals Report a problem | ||
| 12/5/2024 | Listed for rent | $1,745$2/sqft |
Source: Zillow Rentals Report a problem | ||
| 7/31/2024 | Sold | $288,900-2.1%$283/sqft |
Source:  REcolorado as distributed by MLS GRID #7165209 Report a problem REcolorado as distributed by MLS GRID #7165209 Report a problem | ||
| 7/15/2024 | Pending sale | $295,000$289/sqft |
Source: REcolorado as distributed by MLS GRID #7165209 Report a problem | ||
| 7/12/2024 | Price change | $295,000-1.6%$289/sqft |
Source: REcolorado as distributed by MLS GRID #7165209 Report a problem | ||
| 7/2/2024 | Listed for sale | $299,900$293/sqft |
Source: REcolorado as distributed by MLS GRID #7165209 Report a problem | ||
| 6/26/2024 | Pending sale | $299,900$293/sqft |
Source: REcolorado as distributed by MLS GRID #7165209 Report a problem | ||
| 6/20/2024 | Price change | $299,900-4.8%$293/sqft |
Source: REcolorado as distributed by MLS GRID #7165209 Report a problem | ||
| 6/7/2024 | Listed for sale | $315,000+28%$308/sqft |
Source: REcolorado as distributed by MLS GRID #7165209 Report a problem | ||
| 7/13/2020 | Sold | $246,000+0.4%$241/sqft |
Source: Public Record Report a problem | ||
| 5/22/2020 | Pending sale | $245,000$240/sqft |
Source: Park Realty And Property Management #4522984 Report a problem | ||
| 5/15/2020 | Listed for sale | $245,000+53.1%$240/sqft |
Source: Park Realty And Property Management #4522984 Report a problem | ||
| 2/3/2016 | Sold | $160,000+106.5%$157/sqft |
Source: Public Record Report a problem | ||
| 3/28/2008 | Sold | $77,500-42.4%$76/sqft |
Source: Public Record Report a problem | ||
| 6/3/2003 | Sold | $134,500+14%$132/sqft |
Source: Public Record Report a problem | ||
| 5/9/2000 | Sold | $118,000+16.8%$115/sqft |
Source: Public Record Report a problem | ||
| 9/29/1999 | Sold | $101,000+27.2%$99/sqft |
Source: Public Record Report a problem | ||
| 9/27/1996 | Sold | $79,400$78/sqft |
Source: Public Record Report a problem | ||
Public tax history
| Year | Property taxes | Tax assessment |
|---|---|---|
| 2025 | $1,292 +0.1% | $20,414 +39.8% |
| 2024 | $1,291 -13.8% | $14,599 |
| 2023 | $1,498 -1.1% | $14,599 -12% |
| 2022 | $1,514 +10.9% | $16,592 -2.8% |
| 2021 | $1,366 | $17,069 +10.6% |
| 2020 | $1,366 +1.5% | $15,430 |
| 2019 | $1,346 +22.2% | $15,430 +26.8% |
| 2018 | $1,101 | $12,167 |
| 2017 | $1,101 +25.5% | $12,167 +23.2% |
| 2016 | $877 +100% | $9,879 |
| 2015 | $439 -12.9% | $9,879 +83.6% |
| 2014 | $503 -21.8% | $5,382 |
| 2013 | $643 +2.1% | $5,382 -22.6% |
| 2012 | $630 +4.3% | $6,950 |
| 2011 | $604 +0.2% | $6,950 +3.7% |
| 2010 | $602 -28.5% | $6,700 |
| 2009 | $843 +0.4% | $6,700 -28.3% |
| 2008 | $839 -8.9% | $9,350 |
| 2007 | $921 +2.6% | $9,350 -7.9% |
| 2006 | $898 +0.7% | $10,150 +2.9% |
| 2005 | $892 +9.2% | $9,860 |
| 2004 | $817 -0.6% | $9,860 |
| 2003 | $822 +1.9% | $9,860 +0.8% |
| 2002 | $806 +9.6% | $9,780 +20.7% |
| 2001 | $736 -0.9% | $8,100 |
| 2000 | $743 | $8,100 |
Find assessor info on the county website
Neighborhood: 80235
Nearby homes
- $295,0002 bd2 ba1k sqft3526 S Depew St UNIT 104, Lakewood, CO 80235Sold
- $305,0002 bd2 ba1k sqft3526 S Depew St UNIT 101, Lakewood, CO 80235Sold

- $261,7002 bd2 ba1k sqft3526 S Depew St UNIT 201, Lakewood, CO 80235Off Market
- $289,5002 bd2 ba1.1k sqft3526 S Depew St UNIT 301, Lakewood, CO 80235Off Market
- $270,9002 bd1 ba988 sqft3526 S Depew St UNIT 102, Lakewood, CO 80235Off Market
- $271,3002 bd1 ba1.1k sqft3526 S Depew St UNIT 302, Lakewood, CO 80235Off Market
- $264,9002 bd1 ba988 sqft3526 S Depew St UNIT 103, Lakewood, CO 80235Off Market
- $264,1002 bd1 ba988 sqft3526 S Depew St UNIT 203, Lakewood, CO 80235Off Market
Nearby schools
GreatSchools rating
- 5/10Westgate Elementary SchoolGrades: PK-5Distance: 2.2 mi
- 5/10Carmody Middle SchoolGrades: 6-8Distance: 3.3 mi
- 8/10Bear Creek High SchoolGrades: 9-12Distance: 2.8 mi
Schools provided by the listing agent
- Elementary: Westgate
- Middle: Carmody
- High: Bear Creek
- District: Jefferson County R-1
Source: REcolorado as distributed by MLS GRID. This data may not be complete. We recommend contacting the local school district to confirm school assignments for this home.
Get a cash offer in 3 minutes
Find out how much your home could sell for in as little as 3 minutes with a no-obligation cash offer.
Estimated market value
$278,800
Get a cash offer in 3 minutes
Find out how much your home could sell for in as little as 3 minutes with a no-obligation cash offer.
Estimated market value
$278,800
- Colorado
- Jefferson County
- Lakewood
- 80235
- 3526 S Depew Street Unit 204
Nearby cities
Nearby neighborhoods
Nearby zip codes
Other Lakewood Topics
