Skip main navigation
Off market
  • $182,500

    3526 S Lincoln Blvd, Marion, IN 46953

    3beds
    1,242sqft
    SingleFamily
    Built in 1915
    0.38 Acres Lot
    $182,500 Zestimate®
    $147/sqft
    $1,502 Estimated rent

    Home value

    $182,500

    $166,000 - $201,000

    $1,502/mo

    Zestimate® history
    Loading
    Loading...

    Owner options

    List your home for rent

    $1,502/mo

    Rent Zestimate®

    Find your next renter with Zillow Rental Manager. Plus, with online applications, you can quickly screen prospective tenants – for free.

    Learn more

    $1,502/mo

    Rent Zestimate®

    Refinance and save

    $1,186/mo

    Est. payment

    Refinancing to a lower rate could help reduce your monthly payments and save thousands over the life of the loan.

    See today's rates

    $1,186/mo

    Est. payment

    Explore your selling options

    Work with a Zillow partner agent

    Leverage their expertise and Zillow's premium Showcase listings to get your home seen by more buyers.

    Get started

    List with your own agent

    Get your home in front of millions of buyers by listing it on Zillow.

    Learn how to do it

    Sell it yourself

    Take full control of how buyers see your home on Zillow by listing For Sale by Owner (FSBO).

    List your home

    What's special

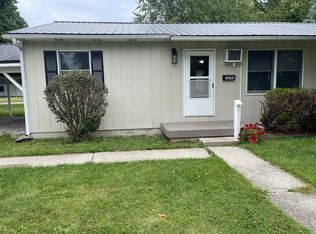
    Contingent Accepting Backup Offers* *One of a kind home that has been beautifully maintained throughout itâs years! As you walk up to the home, you are welcomed onto the large enclosed porch. Once you enter through the front door, you will step inside into large living room. You will be impressed with the 10 foot ceilings, natural woodwork, and newer carpet. New windows throughout home. Off the living room you will find 2 bedrooms both with walk-in closets. The 2 bedrooms connect with a jack and jill bathroom between them. Off the living room, you will also find the door leading to the upstairs (the seller still has the original skeleton key)! There is also a separate exterior entrance to the upstairs space. Upstairs has a large open room with kitchenette and full bath. This space could be used for potential income as an apartment or for additional bedrooms. Upstairs there is access to the additional storage space located over the front porch. Heading back downstairs, you will find the kitchen and dining space which has an open feel. All kitchen appliances remain, including the built-in chrome flair stove (still in perfect working condition), stainless steel dishwasher and refrigerator. You will also find a garbage disposal. Off the kitchen is a laundry room and separate full bath. The backdoor leads you onto the back porch previously used for summer canning so an additional refrigerator and built-in stove can be used. The basement door off the kitchen leads you the basement where you will find the mechanicals for the home, additional storage, and access to the crawlspace. The oversized, attached garage leaves you lots of room for your vehicles and storage. Make sure not to forget to take a look outside, as you will fall in love with the outdoor space! This home is beautifully landscaped, located on large lot, has a shed for extra storage, and a pergola area with a swing. Home is connected to city water, but there is a well in the basement used for washing cars/hose hookups. Home is equipped with hot water heat and a heat pump for central air and backup heat. This home is fully equipped with an alarm system that can be transferred to the new owner. All Measurements and taxes are estimated, buyer or buyers agent to verify all information deemed important.

    This property is off market, which means it's not currently listed for sale or rent on Zillow. This may be different from what's available on other websites or public sources.

    Facts & features

    Interior

    Bedrooms & bathrooms
    • Bedrooms: 3
    • Bathrooms: 3
    • Full bathrooms: 3
    • Main level bathrooms: 2
    Heating
    • Heat pump, Electric
    Cooling
    • Central
    Appliances
    • Included: Dishwasher, Dryer
    • Laundry: Main Level
    Features
    • Breakfast Bar, Laminate Counters, Tub/Shower Combination, Ceiling-9+, Guest Quarters, Natural Woodwork, Jack & Jill Bath
    • Basement: Crawl Space
    Interior area
    • Total interior livable area: 1,242 sqft
    • Finished area below ground: 0

    Property

    Parking
    • Parking features: Garage - Attached
    Features
    • Exterior features: Vinyl
    Lot
    • Size: 0.38 Acres
    • Topography: Level
    Details
    • Additional structures: Shed(s)
    • Parcel number: 270717403044000001

    Construction

    Type & style
    • Home type: SingleFamily
    • Architectural style: Traditional, One and Half Story
    Materials
    • Frame
    • Roof: Other
    Condition
    • Year built: 1915

    Utilities & green energy

    • Sewer: Public Sewer
    • Water: City
    Green energy
    • Energy efficient items: Windows

    Community & HOA

    Location
    • Region: Marion

    Financial & listing details

    • Price per square foot: $147/sqft
    • Tax assessed value: $119,200
    • Annual tax amount: $533

    Price history

    DateEventPrice
    5/30/2019Sold$97,900-2%$79/sqft
    Source: Agent Provided Report a problem
    5/16/2019Listed for sale$99,900$80/sqft
    Source: Keller Williams Fort Wayne #201919255 Report a problem

    Public tax history

    YearProperty taxesTax assessment
    2025$533 +29.8%$119,200 +10.4%
    2024$410 -18.6%$108,000 +11.8%
    2023$504 +18.2%$96,600
    2022$426 +28.4%$96,600 +12.6%
    2021$332 +18.3%$85,800 +5%
    2020$280 $81,700 +4.2%
    2019-- $78,400
    2018-- $78,400 +13.1%
    2017-- $69,300
    2016-- $69,300
    2014-- $69,300
    2013-- $69,300
    2012-- $69,300 -4.1%
    2011-- $72,300 +2.7%
    2010-- $70,400 -9.2%
    2009$76 -60%$77,500 -6.9%
    2007$189 $83,200
    2006-- $83,200 +9.8%
    2005-- $75,800
    Find assessor info on the county website

    Neighborhood: Southeast

    Nearby schools

    GreatSchools rating
    Schools provided by the listing agent
    • Elementary: Allen/Justice
    • Middle: McCulloch/Justice
    • High: Marion
    • District: Marion Community Schools

    Source: The MLS. This data may not be complete. We recommend contacting the local school district to confirm school assignments for this home.

    Get pre-qualified for a loan
    At Zillow Home Loans, we can pre-qualify you in as little as 5 minutes with no impact to your credit score.

    An equal housing lender. NMLS #10287.
