Skip main navigation
Pending
  • $509,900

    3526 S Woodland Trail Avenue, Springfield, MO 65809

    4beds
    3,373sqft
    : 
    Loading
    Get pre-qualified
    Single Family Residence
    Built in 1988
    1.57 Acres Lot
    $508,000 Zestimate®
    $151/sqft
    $-- HOA

    What's special

    Peaceful settingBeautifully landscaped acresPrivate retreatMultiple decksTwo additional closetsWarm welcoming living spacesSpacious primary suite
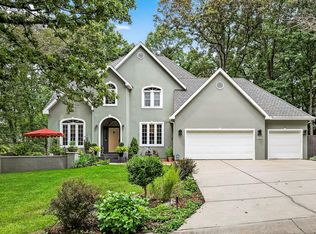
    3526 S. Woodland Trail | Springfield, MO. Nestled on 1.5 beautifully landscaped acres in East Springfield and located in the Rogersville School District, this exceptional property offers the perfect blend of privacy, space, and convenience. From the moment you arrive, you'll appreciate the mature landscaping, inviting curb appeal, and peaceful setting. Inside, soaring cathedral ceilings and warm, welcoming living spaces create an atmosphere that feels both spacious and comfortable. The main level features a cozy living room with a gas fireplace, a second oversized family room, a tranquil sunroom, and a well-appointed kitchen with granite countertops, pantry, and dining area. Two bedrooms and two full bathrooms are also located on the main level. Upstairs, the loft provides additional living space complete with a wet bar, while the spacious primary suite offers a private retreat with a large walk-in closet, two additional closets, and a generous ensuite bathroom. One of the property's most unique features is the detached 3-car garage with private living quarters above. This separate space includes its own living room, kitchen, bedroom, and bathroom--ideal for guests, multi-generational living, a home office, or anyone who would appreciate their own private space. The main home offers approximately 2,828 square feet, while the guest quarters above the garage add another 545 square feet, providing a total of approximately 3,373 square feet of living space. Outdoor living is just as impressive, with multiple decks, a gazebo, and beautiful views of the private backyard and acreage. Additional features include an irrigation system and a whole-home generator for added comfort and peace of mind. Offering the tranquility of country living while remaining just minutes from Springfield's shopping, dining, and amenities, this is a rare opportunity to enjoy acreage, flexibility, and over 3,300 square feet of living space in a prime location.
    37 days
    |
    115
    |
    4
    |

    Zillow last checked:

    Listing updated:

    Listed by:

    Andy J Trussell 417-300-4923,

    Murney Associates - Primrose,

    Silvia Sheppard 417-830-3563,

    Murney Associates - Primrose

    Source: SOMOMLS as distributed by MLS GRID,MLS#: 60325678MLS Logo

      Facts & features

      Interior

      Bedrooms & bathrooms
      • Bedrooms: 4
      • Bathrooms: 4
      • Full bathrooms: 4
      Rooms
      • Room types: Master Bedroom, Pantry, Living Areas (3+)
      Heating
      • Forced Air, Fireplace(s), Electric
      Cooling
      • Central Air, Ceiling Fan(s)
      Appliances
      • Included: Gas Cooktop, Microwave, Disposal, Dishwasher
      • Laundry: Main Level, W/D Hookup
      Features
      • Walk-in Shower, Internet - Fiber Optic, Granite Counters, High Ceilings, Walk-In Closet(s)
      • Flooring: Carpet, Tile, Hardwood
      • Doors: Storm Door(s)
      • Windows: Blinds, Double Pane Windows
      • Has basement: No
      • Attic: Partially Floored,Pull Down Stairs
      • Has fireplace: Yes
      • Fireplace features: Family Room
      Interior area
      • Total structure area: 3,373
      • Total interior livable area: 3,373 sqft
      • Finished area above ground: 3,373
      • Finished area below ground: 0

      Property

      Parking
      • Total spaces: 3
      • Parking features: Garage Door Opener, Garage Faces Front
      • Attached garage spaces: 3
      Features
      • Levels: One and One Half
      • Stories: 2
      • Patio & porch: Enclosed, Deck, Covered
      • Exterior features: Rain Gutters
      Lot
      • Size: 1.57 Acres
      • Features: Landscaped
      Details
      • Additional structures: Shed(s), Gazebo
      • Parcel number: 1911100101
      • Other equipment: Generator

      Construction

      Type & style
      • Home type: SingleFamily
      • Architectural style: Traditional
      • Property subtype: Single Family Residence
      Materials
      • Wood Siding
      • Foundation: Crawl Space
      • Roof: Composition,Asphalt,Metal
      Condition
      • Year built: 1988

      Utilities & green energy

      • Sewer: Public Sewer
      • Water: Public
      Green energy
      • Energy efficient items: High Efficiency - 90%+

      Community & HOA

      Community
      • Subdivision: Heatherwoods
      Location
      • Region: Springfield

      Financial & listing details

      • Price per square foot: $151/sqft
      • Tax assessed value: $261,100
      • Annual tax amount: $2,798
      • Date on market: 6/6/2026
      • Listing terms: Cash,VA Loan,FHA,Conventional
      • Road surface type: Asphalt

        Estimated market value

        $508,000

        $483,000 - $533,000

        $3,383/mo

        Price history

        DateEventPrice
        6/9/2026Pending sale$509,900$151/sqft
        Source: SOMOMLS as distributed by MLS GRID #60325678 Report a problem
        6/6/2026Listed for sale$509,900$151/sqft
        Source: SOMOMLS as distributed by MLS GRID #60325678 Report a problem

        Public tax history

        YearProperty taxesTax assessment
        2025$2,799 +9.1%$49,610 +14.5%
        2024$2,567 +5.4%$43,340
        2023$2,436 +3.5%$43,340 +6.3%
        2022$2,353 +0.1%$40,790
        2021$2,351 -2.7%$40,790
        2020$2,416 +11.2%$40,790 +2.1%
        2018$2,173 +1.3%$39,940
        2017$2,145 $39,940
        2016$2,145 $39,940
        2015$2,145 +0.1%$39,940
        2014$2,142 $39,940 +4.2%
        2012-- $38,340
        2011-- $38,340 +23.2%
        2006$1,435 $31,110
        2005$1,435 +8.4%$31,110 +5.6%
        2004$1,324 +0.3%$29,450
        2003$1,320 +9.7%$29,450
        2002$1,203 +1.7%$29,450
        2001$1,183 $29,450
        Find assessor info on the county website

        Monthly payment

        Est. payment

        Payment breakdown

        Explore the cost of this home by adjusting the details. Changes won't be saved.
        All calculations are estimates and provided by Zillow, Inc. for informational purposes only. Actual amounts may vary.
        HOA fees may include property taxes on listings classified as Co-Ops. Contact the listing agent and/or owner for fee details.
        Mortgage interest rates are dependent on a number of factors, including credit score, down payment, and repayment length. Interest rate data provided by Zillow Group Marketplace, Inc. as of 1/1/1970 from various mortgage lenders with which we have lead or other similar arrangements; the Estimated Payment is an average of those rates.
        See how much you could borrow to make a competitive offer.

        Climate risks

        Neighborhood: 65809

        Getting around

        0 / 100
        Car-Dependent
        9 / 100
        Somewhat Bikeable

        Nearby schools

        GreatSchools rating
        Schools provided by the listing agent
        • Elementary: Rogersville
        • Middle: Rogersville
        • High: Rogersville

        Source: SOMOMLS as distributed by MLS GRID. This data may not be complete. We recommend contacting the local school district to confirm school assignments for this home.

        A local agent can set up tours, give advice and negotiate with sellers.

        Browse local experts

        Similar homes