Skip main navigation
Closed
  • $605,000

    3526 Shelter Creek Drive, Napa, CA 94558

    3beds
    1,315sqft
    Condominium
    Built in 1972
    -- sqft lot
    $600,200 Zestimate®
    $460/sqft
    $3,256 Estimated rent

    Home value

    $600,200

    $564,000 - $642,000

    $3,256/mo

    Zestimate® history
    Loading
    Loading...

    Owner options

    List your home for rent

    $3,256/mo

    Rent Zestimate®

    Find your next renter with Zillow Rental Manager. Plus, with online applications, you can quickly screen prospective tenants – for free.

    Learn more

    $3,256/mo

    Rent Zestimate®

    Refinance and save

    $4,179/mo

    Est. payment

    Refinancing to a lower rate could help reduce your monthly payments and save thousands over the life of the loan.

    See today's rates

    $4,179/mo

    Est. payment

    Explore your selling options

    Work with a Zillow partner agent

    Leverage their expertise and Zillow's premium Showcase listings to get your home seen by more buyers.

    Get started

    List with your own agent

    Get your home in front of millions of buyers by listing it on Zillow.

    Learn how to do it

    Sell it yourself

    Take full control of how buyers see your home on Zillow by listing For Sale by Owner (FSBO).

    List your home

    What's special

    Modern light fixturesCozy fireplacePristine amenitiesHeart of wine countryModern livingScenic walking pathsEnlarged and finished closet
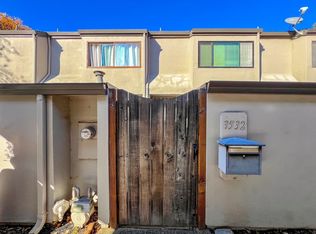
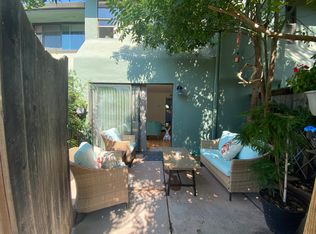
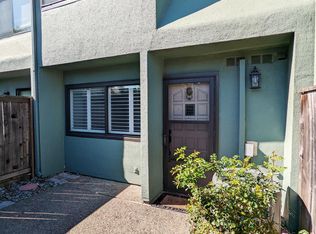
    Nestled in the heart of wine country, this bright and spacious townhouse style condo offers the perfect blend of comfort and convenience. Step inside this beautifully updated end unit to discover a living space designed for modern living. The inviting living room boasts a cozy fireplace and sliding door access to your own back patio - entertaining has never been easier! Adjacent to the living room, the dining area flows seamlessly into the stylish kitchen, complete with sleek countertops and a custom-built pantry for ample storage space. Head upstairs to find a light-filled second floor, featuring solar-tube skylights in the hallway and bathroom, as well as floor-to-ceiling windows in all 3 bedrooms. Whether you're relaxing in the primary retreat or unwinding in one of the cozy bedrooms, you'll love calling this place home. Additional highlights include enlarged and finished closet in the primary bedroom, recessed lighting throughout, modern light fixtures, convenient in-unit laundry, and two assigned covered parking spaces located right in front of the unit. Shelter Creek is a charming and well-maintained community with pristine amenities like a lovely in-ground pool, clubhouse, scenic walking paths, lush landscaping, and extra on-site storage available for lease.

    Zillow last checked:

    Listing updated:

    Listed by:

    Florence Ropelewski DRE #02038627 707-205-0136,

    eXp Realty of Northern Califor 888-584-9427

    Bought with:

    Kindle Lord, DRE #01318500

    eXp Realty of California, Inc

    Source: BAREIS,MLS#: 324021109MLS LogoOriginating MLS: Sonoma

    Facts & features

    Interior

    Bedrooms & bathrooms
    • Bedrooms: 3
    • Bathrooms: 3
    • Full bathrooms: 2
    • 1/2 bathrooms: 1
    Rooms
    • Room types: Family Room, Kitchen, Laundry, Living Room, Master Bathroom, Master Bedroom
    Primary bedroom
    • Features: Closet
    Bedroom
    • Level: Main,Upper
    Primary bathroom
    • Features: Shower Stall(s)
    Bathroom
    • Level: Lower,Main,Upper
    Dining room
    • Level: Main
    Family room
    • Level: Main
    Kitchen
    • Features: Breakfast Area
    • Level: Lower,Main
    Living room
    • Level: Lower,Main
    Heating
    • Central
    Cooling
    • Ceiling Fan(s), Whole House Fan, None
    Appliances
    • Included: Dishwasher, Disposal, Free-Standing Electric Range, Free-Standing Refrigerator, Gas Water Heater, Range Hood, Microwave, Washer/Dryer Stacked
    • Laundry: Laundry Closet, Stacked Only
    Features
    • Flooring: Vinyl
    • Windows: Dual Pane Full
    • Has basement: No
    • Number of fireplaces: 1
    • Fireplace features: Wood Burning, See Remarks
    • Common walls with other units/homes: End Unit
    Interior area
    • Total structure area: 1,315
    • Total interior livable area: 1,315 sqft

    Property

    Parking
    • Total spaces: 2
    • Parking features: Assigned, Covered, Paved
    • Carport spaces: 2
    • Has uncovered spaces: Yes
    Features
    • Levels: Two
    • Stories: 2
    • Pool features: In Ground, Community
    • Fencing: Back Yard,Fenced,Full,Wood
    Lot
    • Size: 1,868 Square Feet
    • Features: Close to Clubhouse, Low Maintenance
    Details
    • Additional structures: Shed(s), Storage
    • Parcel number: 038342014000
    • Special conditions: Offer As Is

    Construction

    Type & style
    • Home type: Condo
    • Property subtype: Condominium
    • Attached to another structure: Yes
    Materials
    • Foundation: Concrete
    • Roof: Composition
    Condition
    • Year built: 1972

    Utilities & green energy

    • Electric: 220 Volts, 220 Volts in Laundry
    • Sewer: Public Sewer
    • Water: Public
    • Utilities for property: Public

    Community & HOA

    Community
    • Features: Gated
    • Security: Carbon Monoxide Detector(s), Smoke Detector(s)
    HOA
    • Has HOA: Yes
    • Amenities included: Clubhouse, Pool
    • Services included: Common Areas, Insurance on Structure, Maintenance Structure, Maintenance Grounds, Management, Pool, Roof, Water
    • HOA fee: $373 monthly
    • HOA name: Collins Management
    • HOA phone: 800-557-5179
    Location
    • Region: Napa

    Financial & listing details

    • Price per square foot: $460/sqft
    • Tax assessed value: $617,100
    • Annual tax amount: $7,544
    • Date on market: 4/2/2024
    • Road surface type: Paved

    Price history

    DateEventPrice
    5/20/2024Sold$605,000+1.7%$460/sqft
    Source: BAREIS #324021109 Report a problem
    4/8/2024Pending sale$595,000$452/sqft
    Source: BAREIS #324021109 Report a problem
    4/2/2024Listed for sale$595,000+43.4%$452/sqft
    Source: BAREIS #324021109 Report a problem
    4/13/2020Sold$415,000$316/sqft
    Source: Public Record Report a problem
    3/3/2020Listed for sale$415,000+232%$316/sqft
    Source: Rimma Realty Team #22004668 Report a problem
    11/9/1994Sold$125,000$95/sqft
    Source: Public Record Report a problem

    Public tax history

    YearProperty taxesTax assessment
    2025$7,544 +36%$617,100 +38.7%
    2024$5,547 +1.2%$444,959 +2%
    2023$5,479 +0.9%$436,236 +2%
    2022$5,429 +0.9%$427,683 +2%
    2021$5,378 +86.7%$419,298 +115.9%
    2020$2,881 +2.5%$194,242 +2%
    2019$2,811 +2%$190,434 +2%
    2018$2,756 +2.7%$186,701 +2%
    2017$2,682 +3.9%$183,041 +2%
    2016$2,581 +7.9%$179,453 +1.5%
    2015$2,392 +1.8%$176,759 +2%
    2014$2,350 +0.7%$173,298 +0.5%
    2013$2,334 +2.7%$172,516 +2%
    2012$2,274 +1.8%$169,134 +2%
    2011$2,234 +2.3%$165,819 +0.8%
    2010$2,183 -1.3%$164,581 -0.2%
    2009$2,212 +3.2%$164,971 +2%
    2008$2,143 +3.8%$161,737 +2%
    2007$2,064 +6.4%$158,566 +2%
    2006$1,939 $155,458 +2%
    2005-- $152,410 +2%
    2004-- $149,422 +1.9%
    2003-- $146,684 +2%
    2002-- $143,809 +2%
    2001$1,669 $140,990 +2%
    2000-- $138,227
    Find assessor info on the county website

    Neighborhood: Vintage

    Nearby schools

    GreatSchools rating
    Get a cash offer in 3 minutes
    Find out how much your home could sell for in as little as 3 minutes with a no-obligation cash offer.
    Estimated market value
    $600,200
    Get a cash offer in 3 minutes
    Find out how much your home could sell for in as little as 3 minutes with a no-obligation cash offer.
    Estimated market value
    $600,200