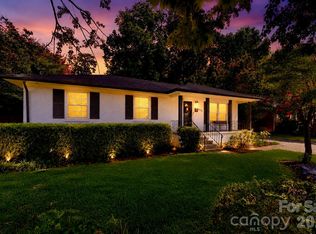
Welcome to a timeless brick ranch home offering a perfect blend of classic charm and modern updates. This three bedroom, two and half bath home greets you with an abundance of natural light that pours across the open living spaces, highlighting the thoughtful finishes throughout. The kitchen serves as a true centerpiece, featuring sleek countertops and stainless appliances that make hosting a breeze. Retreat to the primary suite for a private escape, or step outside to the expansive backyard—a lush, green canvas ready for weekend gatherings or quiet mornings with a cup of coffee. With its convenient location and effortless flow, this property is a standout opportunity for those looking to be perfectly positioned near some of Charlotte’s most vibrant neighborhoods, including the eclectic energy of Plaza Midwood, the polished convenience of Cotswold, and the trendy shops of Oakhurst. And also just minutes from Charlotte Country Club.
Under contract-show
$375,000
3526 Stonehaven Dr, Charlotte, NC 28215
3beds
1,327sqft
Single Family Residence
Built in 1959
0.26 Acres Lot
$372,800 Zestimate®
$283/sqft
$-- HOA
What's special
- 90 days
- 419
- 20
Zillow last checked:
Listing updated:
Listed by:
Lisa Wilfong lisa.wilfong@compass.com,
COMPASS
Source: Canopy MLS as distributed by MLS GRID,MLS#: 4391236
Facts & features
Interior
Bedrooms & bathrooms
- Bedrooms: 3
- Bathrooms: 3
- Full bathrooms: 2
- 1/2 bathrooms: 1
- Main level bedrooms: 3
Primary bedroom
- Level: Main
Bedroom s
- Level: Main
Bathroom full
- Level: Main
Bathroom half
- Level: Main
Dining area
- Level: Main
Kitchen
- Level: Main
Laundry
- Level: Main
Living room
- Level: Main
Heating
- Central
Cooling
- Central Air
Appliances
- Included: Electric Oven, Electric Range, Microwave, Refrigerator
- Laundry: Laundry Room, Main Level
Features
- Flooring: Tile, Wood
- Has basement: No
Interior area
- Total structure area: 1,327
- Total interior livable area: 1,327 sqft
- Finished area above ground: 1,327
- Finished area below ground: 0
Property
Parking
- Parking features: Driveway
- Has uncovered spaces: Yes
Features
- Levels: One
- Stories: 1
Lot
- Size: 0.26 Acres
Details
- Parcel number: 09912134
- Zoning: N1-B
- Special conditions: Estate,None
Construction
Type & style
- Home type: SingleFamily
- Property subtype: Single Family Residence
Materials
- Brick Full
- Foundation: Crawl Space
Condition
- New construction: No
- Year built: 1959
Utilities & green energy
- Sewer: Public Sewer
- Water: City
Community & HOA
Community
- Subdivision: Shamrock Hills
Location
- Region: Charlotte
Financial & listing details
- Price per square foot: $283/sqft
- Tax assessed value: $350,300
- Annual tax amount: $2,861
- Date on market: 6/11/2026
- Cumulative days on market: 65 days
- Listing terms: Cash,Conventional,FHA,VA Loan
- Road surface type: Gravel, Paved
Estimated market value
$372,800
$354,000 - $391,000
$1,857/mo
Price history
| Date | Event | Price |
|---|---|---|
| 7/24/2026 | Listed for sale | $375,000$283/sqft |
Source:  Canopy MLS as distributed by MLS GRID #4391236 Report a problem Canopy MLS as distributed by MLS GRID #4391236 Report a problem | ||
| 7/16/2026 | Listing removed | $375,000$283/sqft |
Source: Canopy MLS as distributed by MLS GRID #4391236 Report a problem | ||
| 6/11/2026 | Listed for sale | $375,000+66.7%$283/sqft |
Source: Canopy MLS as distributed by MLS GRID #4391236 Report a problem | ||
| 7/25/2017 | Sold | $225,000-2.2%$170/sqft |
Source: Canopy MLS as distributed by MLS GRID #3285202 Report a problem | ||
| 6/25/2017 | Pending sale | $230,000$173/sqft |
Source: McNulty Realty LLC #3285202 Report a problem | ||
| 6/6/2017 | Price change | $230,000-4.2%$173/sqft |
Source: McNulty Realty LLC #3285202 Report a problem | ||
| 5/26/2017 | Listed for sale | $240,000+169.7%$181/sqft |
Source: McNulty Realty LLC #3285202 Report a problem | ||
| 3/3/2017 | Sold | $89,000$67/sqft |
Source: Public Record Report a problem | ||
Public tax history
| Year | Property taxes | Tax assessment |
|---|---|---|
| 2025 | $2,861 +2% | $350,300 |
| 2024 | $2,806 +3.6% | $350,300 |
| 2023 | $2,709 +15.3% | $350,300 +52% |
| 2022 | $2,350 +0.5% | $230,500 |
| 2021 | $2,339 +0.3% | $230,500 |
| 2020 | $2,331 +0.7% | $230,500 |
| 2019 | $2,316 +53.9% | $230,500 +245.1% |
| 2018 | $1,505 +63.9% | $66,800 |
| 2017 | $918 | $66,800 |
| 2016 | $918 | $66,800 |
| 2015 | $918 -20% | $66,800 -20.9% |
| 2014 | $1,147 | $84,500 |
| 2013 | -- | $84,500 -0.4% |
| 2012 | -- | $84,800 |
| 2011 | -- | $84,800 -5% |
| 2010 | -- | $89,300 |
| 2009 | -- | $89,300 |
| 2008 | -- | $89,300 |
| 2007 | -- | $89,300 |
| 2006 | -- | $89,300 |
| 2005 | -- | $89,300 |
| 2004 | -- | $89,300 |
| 2003 | -- | $89,300 +24.8% |
| 2002 | -- | $71,570 |
| 2001 | -- | $71,570 |
| 2000 | -- | $71,570 |
Find assessor info on the county website
Monthly payment
Est. payment
Payment breakdown
Explore the cost of this home by adjusting the details. Changes won't be saved.Climate risks
Neighborhood: Shannon Park
Nearby schools
Schools provided by the listing agent
- Elementary: Briarwood
- Middle: Martin Luther King Jr
- High: Garinger
Source: Canopy MLS as distributed by MLS GRID. This data may not be complete. We recommend contacting the local school district to confirm school assignments for this home.
Similar homes
- $419,9003 bd2 ba1.4k sqft4116 Tipperary Pl, Charlotte, NC 28215For Sale
 MLS ID #4398793, Carol Lee, Howard Hanna Allen Tate Concord. Canopy MLS as distributed by MLS GRID
 - $339,9003 bd1 ba1k sqft4023 Strangford Ave, Charlotte, NC 28215For Sale
 MLS ID #4395242, Holly Sullivan, EXP Realty LLC Ballantyne. Canopy MLS as distributed by MLS GRID
 - $339,0003 bd2 ba1.1k sqft2216 Milton Rd, Charlotte, NC 28215For Sale
 MLS ID #4399842, Hattie Allmon Wheeler, Rubec Properties LLC. Canopy MLS as distributed by MLS GRID
 - $349,0003 bd3 ba1.7k sqft5516 Ilford St, Charlotte, NC 28215For Sale
 MLS ID #4393005, TJ Bailey, Keller Williams Connected. Canopy MLS as distributed by MLS GRID
 - $385,0002 bd2 ba1.7k sqft5316 Rupert Ln, Charlotte, NC 28215For SaleMLS ID #4412155, Iris Valerio Dominguez, Northgroup Real Estate. Canopy MLS as distributed by MLS GRID
- $335,0003 bd2 ba1.2k sqft6726 Barrington Dr, Charlotte, NC 28215For SaleMLS ID #4363314, Sairelys Acosta Diaz, Paola Alban Realtors. Canopy MLS as distributed by MLS GRID
- $419,0003 bd2 ba1.3k sqft3724 Cobbleridge Dr, Charlotte, NC 28215For SaleMLS ID #4362889, Joshua Drown, The McDevitt Agency. Canopy MLS as distributed by MLS GRID
- $360,0003 bd2 ba1.6k sqft8223 Knollwood Cres, Charlotte, NC 28213For SaleMLS ID #4406519, Jenna Black, Lantern Realty & Development, LLC. Canopy MLS as distributed by MLS GRID
- $390,0003 bd2 ba1.4k sqft5956 McNair Rd, Charlotte, NC 28212For SaleMLS ID #4411838, Liz Georgion, Helen Adams Realty. Canopy MLS as distributed by MLS GRID
- $400,0003 bd3 ba1.7k sqft12819 Matisse Ln, Charlotte, NC 28215For SaleMLS ID #4401166, Eliza dos Santos, Carolina Homes Connection, LLC. Canopy MLS as distributed by MLS GRID
- $340,0003 bd2 ba1.6k sqft8704 Hornwood Ct, Charlotte, NC 28215For SaleMLS ID #4388830, Gustavo Moreno, The Dream Realty Collective LLC. Canopy MLS as distributed by MLS GRID
- $409,9003 bd2 ba1k sqft2213 Lanier Ave, Charlotte, NC 28205For SaleMLS ID #4406719, Tracy Rowland, Tracy Rowland Real Estate Inc.. Canopy MLS as distributed by MLS GRID
- $349,9993 bd2 ba995 sqft2700 Ravencroft Dr, Charlotte, NC 28208For SaleMLS ID #4414006, Matt Stone, Stone Realty Group. Canopy MLS as distributed by MLS GRID
- $370,0003 bd2 ba1.7k sqft8420 Wilson Woods Dr, Mint Hill, NC 28227For SaleMLS ID #4390255, Kevin Senter, Senter & Company LLC. Canopy MLS as distributed by MLS GRID
- $365,0004 bd3 ba1.7k sqft2111 Shalimar Dr, Charlotte, NC 28216For SaleMLS ID #4381885, Jeanne O'Connell, Better Homes and Garden Real Estate Paracle. Canopy MLS as distributed by MLS GRID
- $409,9003 bd1 ba1k sqft2617 Clydesdale Ter, Charlotte, NC 28208For SaleMLS ID #4396646, Karen Townsend, RE/MAX Executive. Canopy MLS as distributed by MLS GRID
- $324,9003 bd1 ba1k sqft3300 Bonaire Dr, Charlotte, NC 28208For SaleMLS ID #4420802, Stephanie Blackburn, ProStead Realty. Canopy MLS as distributed by MLS GRID
- $415,0003 bd2 ba1k sqft114 N Turner Ave, Charlotte, NC 28216For SaleMLS ID #4408994, Jim Thompson, EXP Realty LLC Ballantyne. Canopy MLS as distributed by MLS GRID
- $320,0003 bd2 ba1.1k sqft13221 Crooked Pine Ct, Charlotte, NC 28215For SaleMLS ID #4378903, Andrew Sutton, EXP Realty LLC Ballantyne. Canopy MLS as distributed by MLS GRID
- $350,0003 bd1 ba1.6k sqft4920 Bright Rd, Charlotte, NC 28214For SaleMLS ID #4358437, Gloria Leguillow, Yancey Realty, LLC. Canopy MLS as distributed by MLS GRID
