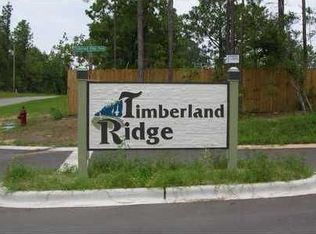
Welcome home to this highly sought-after Cali floor plan, offering the perfect combination of comfort, style, and functionality. This spacious 4-bedroom, 2-bath rental features a desirable single-story, open-concept layout that's ideal for both everyday living and entertaining. The kitchen is the heart of the home and includes a large island with bar seating, a cozy breakfast nook, stainless steel appliances, a smooth-top range, built-in microwave, and a spacious corner pantry. The open design flows seamlessly into the living and dining areas, creating an inviting space for family and friends. The private primary suite offers a generous walk-in closet, dual vanities, oversized linen storage, and a large 5-foot walk-in shower. Three additional bedrooms provide plenty of room for family, guests, or a home office. Enjoy attractive wood-look flooring throughout the main living areas, plush carpet in the bedrooms, and the convenience of a covered back patio and attached two-car garage This beautiful home is conveniently located close to shopping, dining, schools, and local amenities. Don't miss your opportunity to lease this well-maintained, modern home schedule your showing today!
Tenant pays utilities. Owner pays HOA fees.
House for rent
$2,100/moFees may apply
3526 Sugar Maple Ln, Crestview, FL 32539
4beds
1,747sqft
Price may not include required fees and charges. Price shown reflects the lease term provided. Learn more|
Single family residence
Available now
Small dogs OK
Air conditioner, central air
In unit laundry
Attached garage parking
Central, heat pump
What's special
Cozy breakfast nookAttached two-car garageOversized linen storageBuilt-in microwaveCovered back patioDesirable single-story open-concept layoutSpacious corner pantry
- 30 days |
- -- |
- -- |
Zillow last checked:
Listing updated:
Travel times

Let’s turn your rent into credit progress
Build credit history with every on-time payment and get credit for the payment you’re already making.
Facts & features
Interior
Bedrooms & bathrooms
- Bedrooms: 4
- Bathrooms: 2
- Full bathrooms: 2
Heating
- Central, Heat Pump
Cooling
- Air Conditioner, Central Air
Appliances
- Included: Dishwasher, Dryer, Freezer, Microwave Oven, Oven, Refrigerator, Washer
- Laundry: In Unit
Features
- Walk In Closet
- Flooring: Carpet, Hardwood
Interior area
- Total interior livable area: 1,747 sqft
Property
Parking
- Parking features: Attached, Garage
- Has attached garage: Yes
- Details: Contact manager
Features
- Exterior features: Walk In Closet
Details
- Additional structures: Garage(s)
- Parcel number: 244N231000000B0050
Construction
Type & style
- Home type: SingleFamily
- Property subtype: Single Family Residence
Community & HOA
Location
- Region: Crestview
Financial & listing details
- Lease term: 1 Year
Price history
| Date | Event | Price |
|---|---|---|
| 7/17/2026 | Listed for rent | $2,100$1/sqft |
Source: Zillow Rentals Report a problem | ||
| 2/13/2023 | Sold | $295,000-3.3%$169/sqft |
Source: | ||
| 1/30/2023 | Pending sale | $305,000$175/sqft |
Source: | ||
| 1/19/2023 | Price change | $305,000-4.4%$175/sqft |
Source: | ||
| 1/18/2023 | Price change | $319,000-1.8%$183/sqft |
Source: | ||
| 1/4/2023 | Listed for sale | $325,000+24.1%$186/sqft |
Source: | ||
| 6/18/2021 | Sold | $261,900$150/sqft |
Source: | ||
| 5/13/2021 | Pending sale | $261,900$150/sqft |
Source: | ||
| 3/29/2021 | Listed for sale | $261,900$150/sqft |
Source: | ||
| 3/29/2021 | Pending sale | $261,900$150/sqft |
Source: | ||
Neighborhood: 32539
Nearby schools
GreatSchools rating
- 8/10Walker Elementary SchoolGrades: PK-5Distance: 5 mi
- 8/10Davidson Middle SchoolGrades: 6-8Distance: 4.7 mi
- 5/10Crestview High SchoolGrades: 9-12Distance: 4.8 mi