One or more photo(s) has been virtually staged. MUST SEE! YOUR FLORIDA HOME AWAITS YOU! Welcome to this solid 3 bedroom, 2 bath single family home on a quiet, cud-de-sac street within Lakeside Woods. This home has many desirable features included high vaulted ceilings, a split floor plan, ultra quiet garage door opener, 2022 roof, AC, and water heater, completely updated kitchen, baths, flooring (no carpet!), covered screen enclosure rear patio which could be used as a bonus living space, and more! Centrally located within approximately 15 minutes of Altamonte Springs, Maitland, Winter Park and Downtown Orlando. Move in ready, just pack your bags! Property has been on the market for a long period because it was previously leased and tenant did not allow for showings. Tenant has since left and ready for purchase.
Sold for $351,000
$351,000
3526 SUPERIOR COURT, ORLANDO, FL 32810
3beds
1,161sqft
Single Family Residence
Built in 1988
5,751 Square Feet Lot
$342,100 Zestimate®
$302/sqft
$2,126 Estimated rent
Home value
$342,100
$325,000 - $359,000
$2,126/mo
Zestimate® history
Owner options
List your home for rent
$2,126/mo
Rent Zestimate®
Find your next renter with Zillow Rental Manager. Plus, with online applications, you can quickly screen prospective tenants – for free.
$2,126/mo
Rent Zestimate®
Refinance and save
$2,539/mo
Est. payment
Refinancing to a lower rate could help reduce your monthly payments and save thousands over the life of the loan.
$2,539/mo
Est. payment
Explore your selling options
Work with a Zillow partner agent
Leverage their expertise and Zillow's premium Showcase listings to get your home seen by more buyers.
Get startedList with your own agent
Get your home in front of millions of buyers by listing it on Zillow.
Learn how to do itSell it yourself
Take full control of how buyers see your home on Zillow by listing For Sale by Owner (FSBO).
List your homeWhat's special
Zillow last checked:
Listing updated:
Listed by:
Paola Cornejo 954-593-2519,
PROPERTIES IN TOWN 321-209-5191,
Brenda Gonzalez 407-917-1565,
PROPERTIES IN TOWN
Bought with:
Ken Donovan
THE REAL ESTATE COLLECTION LLC
Source: Stellar MLS,MLS#: O6088962 Originating MLS: Orlando Regional
Originating MLS: Orlando Regional
Facts & features
Interior
Bedrooms & bathrooms
- Bedrooms: 3
- Bathrooms: 2
- Full bathrooms: 2
Primary bedroom
- Features: Ceiling Fan(s)
- Level: First
- Dimensions: 13x11
Bedroom 1
- Features: Ceiling Fan(s)
- Level: First
- Dimensions: 11x11
Primary bathroom
- Features: Granite Counters, Shower No Tub
- Level: First
- Dimensions: 7x10
Bathroom 2
- Features: Ceiling Fan(s), Granite Counters, Tub With Shower
- Level: First
- Dimensions: 11x10
Dining room
- Level: First
- Dimensions: 11x10
Kitchen
- Features: Granite Counters
- Level: First
- Dimensions: 10x9
Living room
- Features: Ceiling Fan(s)
- Level: First
- Dimensions: 13x11
Heating
- Central, Electric
Cooling
- Central Air
Appliances
- Included: Dishwasher, Disposal, Electric Water Heater, Exhaust Fan, Range, Range Hood, Refrigerator
Features
- Cathedral Ceiling(s), Ceiling Fan(s), High Ceilings, Primary Bedroom Main Floor, Vaulted Ceiling(s)
- Flooring: Ceramic Tile
- Doors: Sliding Doors
- Has fireplace: No
Interior area
- Total structure area: 1,161
- Total interior livable area: 1,161 sqft
Property
Parking
- Total spaces: 1
- Parking features: Driveway
- Attached garage spaces: 1
- Has uncovered spaces: Yes
Features
- Levels: One
- Stories: 1
- Patio & porch: Rear Porch, Screened
- Exterior features: Sidewalk
- Fencing: Wood
Lot
- Size: 5,751 Square Feet
- Features: Sidewalk
Details
- Parcel number: 282129485300440
- Zoning: P-D
- Special conditions: None
Construction
Type & style
- Home type: SingleFamily
- Property subtype: Single Family Residence
Materials
- Block
- Foundation: Slab
- Roof: Shingle
Condition
- Completed
- New construction: No
- Year built: 1988
Utilities & green energy
- Sewer: Septic Tank
- Water: None
- Utilities for property: BB/HS Internet Available, Electricity Available, Electricity Connected, Private, Water Connected
Community & HOA
Community
- Pet fee: $0 monthly
- Subdivision: LAKESIDE WOODS
HOA
- Has HOA: Yes
- HOA fee: $16 monthly
- HOA name: TRIDENT ASSOCIATION MANAGEMENT Brie Hitchinson
Location
- Region: Orlando
Financial & listing details
- Price per square foot: $302/sqft
- Tax assessed value: $276,557
- Annual tax amount: $3,381
- Date on market: 2/7/2023
- Cumulative days on market: 377 days
- Listing terms: Cash,Conventional,FHA,VA Loan
- Ownership: Fee Simple
- Total actual rent: 0
- Electric utility on property: Yes
- Road surface type: Asphalt
Price history
| Date | Event | Price |
|---|---|---|
| 3/26/2024 | Sold | $351,000-2.5%$302/sqft |
Source:  Stellar MLS #O6088962 Report a problem Stellar MLS #O6088962 Report a problem | ||
| 2/28/2024 | Pending sale | $360,000$310/sqft |
Source: Stellar MLS #O6088962 Report a problem | ||
| 2/6/2024 | Price change | $360,000+1.4%$310/sqft |
Source: Stellar MLS #O6088962 Report a problem | ||
| 1/30/2024 | Price change | $355,000-1.4%$306/sqft |
Source: Stellar MLS #O6088962 Report a problem | ||
| 1/22/2024 | Price change | $360,000-2.7%$310/sqft |
Source: Stellar MLS #O6088962 Report a problem | ||
| 1/3/2024 | Price change | $369,900-1.3%$319/sqft |
Source: Stellar MLS #O6088962 Report a problem | ||
| 12/4/2023 | Price change | $374,900-1.3%$323/sqft |
Source: Stellar MLS #O6088962 Report a problem | ||
| 11/17/2023 | Price change | $379,900-5%$327/sqft |
Source: Stellar MLS #O6088962 Report a problem | ||
| 10/10/2023 | Price change | $399,900+0.7%$344/sqft |
Source: Stellar MLS #O6088962 Report a problem | ||
| 2/8/2023 | Price change | $397,000+7.3%$342/sqft |
Source: Stellar MLS #O6088962 Report a problem | ||
| 10/6/2022 | Listed for rent | $2,200$2/sqft |
Source: Zillow Rental Network_1 #O6063211 Report a problem | ||
| 8/27/2022 | Price change | $369,900-2.6%$319/sqft |
Source: Stellar MLS #O6041658 Report a problem | ||
| 7/22/2022 | Price change | $379,900-8.5%$327/sqft |
Source: Stellar MLS #O6041658 Report a problem | ||
| 7/19/2022 | Price change | $415,000-1.2%$357/sqft |
Source: Stellar MLS #O6041658 Report a problem | ||
| 7/13/2022 | Listed for sale | $420,000+47.4%$362/sqft |
Source: Stellar MLS #O6041658 Report a problem | ||
| 4/28/2022 | Sold | $285,000-5%$245/sqft |
Source: Public Record Report a problem | ||
| 4/27/2022 | Pending sale | $300,000$258/sqft |
Source:  RE/MAX International #O6013204 Report a problem RE/MAX International #O6013204 Report a problem | ||
| 4/27/2022 | Listing removed | -- |
Source: RE/MAX International Report a problem | ||
| 4/15/2022 | Pending sale | $300,000$258/sqft |
Source: Stellar MLS #O6013204 Report a problem | ||
| 4/8/2022 | Listed for sale | $300,000$258/sqft |
Source: Stellar MLS #O6013204 Report a problem | ||
| 3/25/2022 | Pending sale | $300,000$258/sqft |
Source: Stellar MLS #O6013204 Report a problem | ||
| 3/24/2022 | Listed for sale | $300,000+297.4%$258/sqft |
Source: Stellar MLS #O6013204 Report a problem | ||
| 2/17/1998 | Sold | $75,500+0.7%$65/sqft |
Source: Public Record Report a problem | ||
| 10/3/1994 | Sold | $75,000$65/sqft |
Source: Public Record Report a problem | ||
Public tax history
| Year | Property taxes | Tax assessment |
|---|---|---|
| 2024 | $4,890 +10.3% | $276,557 +6.5% |
| 2023 | $4,433 +31.1% | $259,591 +52.7% |
| 2022 | $3,382 +13.4% | $169,946 +10% |
| 2021 | $2,983 +6.6% | $154,496 +10% |
| 2020 | $2,798 +9.3% | $140,451 +10% |
| 2019 | $2,561 +9.5% | $127,683 +10% |
| 2018 | $2,339 | $116,075 +8.3% |
| 2017 | $2,339 +11.7% | $107,226 +9% |
| 2016 | $2,095 +7.1% | $98,364 +4% |
| 2015 | $1,955 +9.7% | $94,591 +12% |
| 2014 | $1,782 +8.9% | $84,489 +11.5% |
| 2013 | $1,637 +9.1% | $75,766 +15.6% |
| 2012 | $1,500 -1.4% | $65,522 -1.8% |
| 2011 | $1,522 -10.4% | $66,726 -15.8% |
| 2010 | $1,698 | $79,238 -18.1% |
| 2009 | -- | $96,782 -26% |
| 2008 | $2,468 -6.3% | $130,758 -9.6% |
| 2007 | $2,632 +3.4% | $144,682 +13.7% |
| 2006 | $2,546 +24.9% | $127,297 +31.1% |
| 2005 | $2,039 +20.4% | $97,117 +21.6% |
| 2004 | $1,693 +0.2% | $79,865 +1.7% |
| 2003 | $1,690 +4.6% | $78,537 +5% |
| 2002 | $1,616 | $74,822 |
Find assessor info on the county website
Neighborhood: Lockhart
Nearby homes
- $330,0003 bd2 ba1k sqft3520 Superior Ct, Orlando, FL 32810Sold
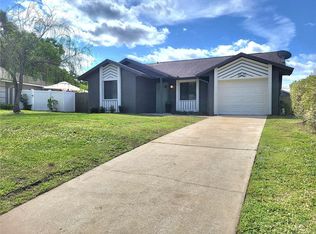
- $304,2003 bd2 ba1.2k sqft3528 Superior Ct, Orlando, FL 32810Off Market
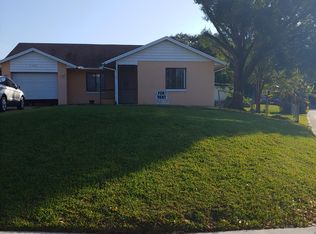
- $339,2003 bd2 ba1.3k sqft3518 Superior Ct, Orlando, FL 32810Off Market
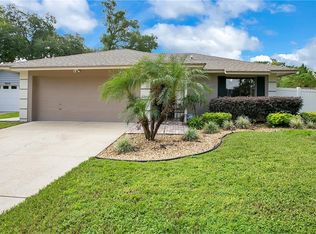
- $327,7003 bd2 ba1.7k sqft3527 Eve Ct, Orlando, FL 32810Off Market
- $270,2002 bd2 ba1k sqft3533 Eve Ct, Orlando, FL 32810Off Market
- $286,0003 bd2 ba1k sqft3525 Eve Ct, Orlando, FL 32810Off Market
- $339,4003 bd2 ba1.2k sqft7701 Lakeside Woods Dr, Orlando, FL 32810Off Market
- $370,1003 bd2 ba1.8k sqft3535 Eve Ct, Orlando, FL 32810Off Market
Nearby schools
GreatSchools rating
- 3/10Riverside Elementary SchoolGrades: PK-5Distance: 0.5 mi
- 4/10Lockhart Middle SchoolGrades: 6-8Distance: 0.3 mi
- 3/10Wekiva High SchoolGrades: 9-12Distance: 3.1 mi
Schools provided by the listing agent
- Elementary: Riverside Elem
- Middle: Lockhart Middle
- High: Wekiva High
Source: Stellar MLS. This data may not be complete. We recommend contacting the local school district to confirm school assignments for this home.
Get a cash offer in 3 minutes
Find out how much your home could sell for in as little as 3 minutes with a no-obligation cash offer.
Estimated market value
$342,100
Get a cash offer in 3 minutes
Find out how much your home could sell for in as little as 3 minutes with a no-obligation cash offer.
Estimated market value
$342,100
- Florida
- Orange County
- Orlando
- 32810
- Lockhart
- 3526 SUPERIOR COURT
Nearby cities
Nearby neighborhoods
Nearby zip codes
Other Orlando Topics
