Skip main navigation
Pending
  • $354,800

    3526 Tara Dr, Ardmore, OK 73401

    4beds
    2,646sqft
    : 
    Loading
    Get pre-qualified
    Single Family Residence
    Built in 2000
    8,712 Square Feet Lot
    $350,000 Zestimate®
    $134/sqft
    $-- HOA

    What's special

    Quiet cul-de-sacThoughtfully designed living spaceOversized laundry areaWhole-home water softener systemDual hot water tanksDedicated office spaceOversized pantry
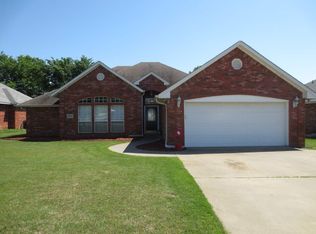
    Nestled in a quiet cul-de-sac within walking distance of Plainview School. With a thoughtfully designed living space, this true move-in ready home is in excellent condition and checks every box. The open and functional floor plan features a dedicated office space, generous walk-in closets, an oversized pantry, and an oversized laundry area — providing abundant storage and everyday convenience. The kitchen is equipped with a reverse osmosis filtration system and all appliances remain with the home, making your transition seamless from day one. This home is loaded with premium upgrades including a Bose surround sound system, a whole-home water softener system, and dual hot water tanks ensuring you never run short. The 3-car garage offers exceptional space for vehicles, storage, or a workshop.
    43 days
    |
    70
    |
    1
    |

    Likely to sell faster than

    Zillow last checked:

    Listing updated:

    Listed by:

    Rebecca Sullivan 580-768-9345,

    Claudia & Carolyn Realty Group

    Source: MLS Technology, Inc.,MLS#: 2620009MLS LogoOriginating MLS: MLS Technology

      Facts & features

      Interior

      Bedrooms & bathrooms
      • Bedrooms: 4
      • Bathrooms: 3
      • Full bathrooms: 2
      • 1/2 bathrooms: 1
      Heating
      • Central, Gas
      Cooling
      • Central Air
      Appliances
      • Included: Dryer, Dishwasher, Disposal, Gas Water Heater, Oven, Range, Refrigerator, Stove, Water Softener, Washer
      • Laundry: Electric Dryer Hookup
      Features
      • Attic, High Ceilings, Laminate Counters, Other, Ceiling Fan(s), Electric Oven Connection
      • Flooring: Carpet, Laminate, Tile
      • Doors: Storm Door(s)
      • Windows: Vinyl
      • Basement: None
      • Number of fireplaces: 1
      • Fireplace features: Gas Log
      Interior area
      • Total structure area: 2,646
      • Total interior livable area: 2,646 sqft

      Property

      Parking
      • Total spaces: 3
      • Parking features: Attached, Garage
      • Attached garage spaces: 3
      Features
      • Levels: One
      • Stories: 1
      • Patio & porch: Patio
      • Exterior features: Sprinkler/Irrigation
      • Pool features: Above Ground, Other
      • Has spa: Yes
      • Spa features: Hot Tub
      • Fencing: Other,Privacy
      Lot
      • Size: 8,712 Square Feet
      • Features: Cul-De-Sac
      Details
      • Additional structures: None
      • Parcel number: 100060520

      Construction

      Type & style
      • Home type: SingleFamily
      • Property subtype: Single Family Residence
      Materials
      • Brick Veneer, Wood Frame
      • Foundation: Slab
      • Roof: Asphalt,Fiberglass
      Condition
      • Year built: 2000

      Utilities & green energy

      • Sewer: Public Sewer
      • Water: Public
      • Utilities for property: Cable Available, Electricity Available, Natural Gas Available, Water Available

      Community & HOA

      Community
      • Security: No Safety Shelter
      • Subdivision: Southern Hills Ii
      HOA
      • Has HOA: No
      Location
      • Region: Ardmore

      Financial & listing details

      • Price per square foot: $134/sqft
      • Tax assessed value: $275,955
      • Annual tax amount: $2,947
      • Date on market: 6/1/2026
      • Cumulative days on market: 44 days
      • Listing terms: Conventional,FHA,VA Loan

        Estimated market value

        $350,000

        $333,000 - $368,000

        $2,394/mo

        Price history

        DateEventPrice
        6/13/2026Pending sale$354,800$134/sqft
        Source: MLS Technology, Inc. #2620009 Report a problem
        6/2/2026Listed for sale$354,800+59.1%$134/sqft
        Source: MLS Technology, Inc. #2620009 Report a problem
        10/27/2004Sold$223,000$84/sqft
        Source: Agent Provided Report a problem

        Public tax history

        YearProperty taxesTax assessment
        2025$2,947 +3.1%$33,115 +3%
        2024$2,858 +3.2%$32,150 +3%
        2023$2,770 +4.4%$31,214 +3%
        2022$2,654 +0.2%$30,305 +3%
        2021$2,648 +2%$29,422 +3%
        2020$2,595 +5.8%$28,565 +3%
        2019$2,452 +6.3%$27,733 +6.1%
        2017$2,307 -1.1%$26,141 -1%
        2016$2,332 $26,418 +1.9%
        2015$2,332 +1.9%$25,932 +3%
        2014$2,288 +0.2%$25,176
        2013$2,282 $25,176
        2012$2,282 $25,176
        2011$2,282 -1.6%$25,176
        2010$2,319 +5.9%$25,176
        2009$2,189 +3.1%$25,176
        2008$2,123 -2.9%$25,176 +0.2%
        2007$2,185 $25,135
        Find assessor info on the county website

        Monthly payment

        Est. payment

        Payment breakdown

        Explore the cost of this home by adjusting the details. Changes won't be saved.
        All calculations are estimates and provided by Zillow, Inc. for informational purposes only. Actual amounts may vary.
        HOA fees may include property taxes on listings classified as Co-Ops. Contact the listing agent and/or owner for fee details.
        Mortgage interest rates are dependent on a number of factors, including credit score, down payment, and repayment length. Interest rate data provided by Zillow Group Marketplace, Inc. as of 1/1/1970 from various mortgage lenders with which we have lead or other similar arrangements; the Estimated Payment is an average of those rates.
        See how much you could borrow to make a competitive offer.

        Climate risks

        Neighborhood: 73401

        Getting around

        2 / 100
        Car-Dependent
        22 / 100
        Somewhat Bikeable

        Nearby schools

        GreatSchools rating
        Schools provided by the listing agent
        • Elementary: Plainview
        • High: Plainview
        • District: Plainview

        Source: MLS Technology, Inc.. This data may not be complete. We recommend contacting the local school district to confirm school assignments for this home.

        A local agent can set up tours, give advice and negotiate with sellers.

        A local lender can help you make sure your offer is ready when you are.

        Browse local experts

        Similar homes