Skip main navigation
Sold for $1,375,000
  • $1,375,000

    3526 Trebor Ln, Sarasota, FL 34235

    3beds
    2,932sqft
    Single Family Residence
    Built in 2016
    9,702 Square Feet Lot
    $1,364,500 Zestimate®
    $469/sqft
    $5,396 Estimated rent

    Home value

    $1,364,500

    $1.24M - $1.50M

    $5,396/mo

    Zestimate® history
    Loading
    Loading...

    Owner options

    List your home for rent

    $5,396/mo

    Rent Zestimate®

    Find your next renter with Zillow Rental Manager. Plus, with online applications, you can quickly screen prospective tenants – for free.

    Learn more

    $5,396/mo

    Rent Zestimate®

    Refinance and save

    $9,488/mo

    Est. payment

    Refinancing to a lower rate could help reduce your monthly payments and save thousands over the life of the loan.

    See today's rates

    $9,488/mo

    Est. payment

    Explore your selling options

    Work with a Zillow partner agent

    Leverage their expertise and Zillow's premium Showcase listings to get your home seen by more buyers.

    Get started

    List with your own agent

    Get your home in front of millions of buyers by listing it on Zillow.

    Learn how to do it

    Sell it yourself

    Take full control of how buyers see your home on Zillow by listing For Sale by Owner (FSBO).

    List your home

    What's special

    Everpure water filtrationFully screened lanaiDirect lanai accessPebbletec saltwater poolBlanco silgranite sinkDedicated officeUpdated baths
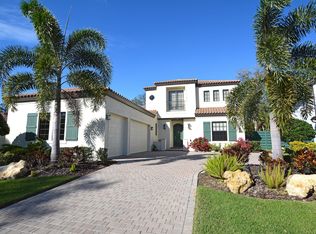
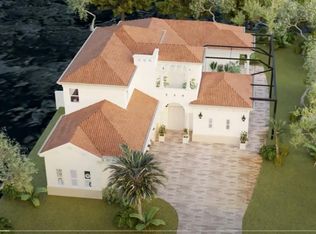
    Experience the pinnacle of Sarasota living in this custom 2,932 sq ft residence in The Meadows—an impeccably designed three-bedroom, three-bath home with a dedicated office and a private saltwater pool oasis. Built in 2016 to updated building codes and elevated above flood, this meticulously maintained property offers impact windows and doors and a whole-house Generac generator. Thoughtfully crafted for comfort and sophistication, the home features wide-plank white oak floors, pass-through archways, crown molding, and architectural soaring ceilings. The gourmet kitchen is a chef’s dream, boasting Cambria Brittanicca quartz countertops, Bosch appliances including a 36” induction cooktop with downdraft, convection oven and microwave, warming drawer, U-Line wine fridge, Blanco Silgranite sink, Moen touchless faucet, Everpure water filtration, a seamlessly integrated walk-in pantry, and an oversized island with hidden magnetic storage, docking drawer, and custom pull-outs for unmatched functionality. The spa-inspired primary suite offers custom closets with Cambria-topped built-ins, dual vanities, a free-standing soaking tub, a walk-in shower with dual rain and handheld heads, Hansgrohe fixtures, and direct lanai access. Two beautifully appointed guest suites feature custom closets and updated baths—one with a walk-in shower, the other with a tub and generous storage. Outdoor living unfolds under a fully screened lanai with a PebbleTec saltwater pool, spa, sun shelf, and a complete summer kitchen with a Lynx grill, outdoor fridge, and granite countertops. A Zen-inspired courtyard with turf and paver walkways adds a serene extension of the home’s living space. The thoughtfully curated outdoor furniture conveys with the sale, and the integrated Sonos sound system remains in place—elevating the property to a truly turnkey retreat designed for effortless living and entertaining. Perfectly located minutes from Nathan Benderson Park, the Mote Marine Aquarium, Whole Foods, Trader Joe’s, and the Mall at University Town Center—Sarasota’s premier shopping and dining district—this residence offers effortless access to downtown Sarasota and world-class beaches. Set within The Meadows’ 1,600-acre park-like community featuring three 18-hole golf courses, 14 Har-Tru tennis courts, 10 pickleball courts, a state-of-the-art fitness center, junior Olympic pool, 14 miles of walking and biking trails, pristine lakes and ponds, and a vibrant calendar of social events, this home embodies luxury, leisure, and location at their finest. A rare offering where every detail has been elevated for inspired living.

    Zillow last checked:

    Listing updated:

    Listing Provided by:

    Dianne Anderson 941-350-3513,

    COMPASS FLORIDA LLC 941-279-3630

    Bought with:

    Dianne Anderson, 3265476

    COMPASS FLORIDA LLC

    Source: Stellar MLS,MLS#: A4665926MLS LogoOriginating MLS: Port Charlotte

    Facts & features

    Interior

    Bedrooms & bathrooms
    • Bedrooms: 3
    • Bathrooms: 3
    • Full bathrooms: 3
    Primary bedroom
    • Features: Walk-In Closet(s)
    • Level: First
    • Area: 322 Square Feet
    • Dimensions: 23x14
    Bedroom 2
    • Features: Built-in Closet
    • Level: First
    • Area: 150 Square Feet
    • Dimensions: 12.5x12
    Bedroom 3
    • Features: Built-in Closet
    • Level: First
    Primary bathroom
    • Features: Built-In Shelving
    • Level: First
    • Area: 192 Square Feet
    • Dimensions: 16x12
    Dining room
    • Level: First
    • Area: 188.5 Square Feet
    • Dimensions: 14.5x13
    Kitchen
    • Features: Pantry
    • Level: First
    • Area: 229.5 Square Feet
    • Dimensions: 17x13.5
    Laundry
    • Level: First
    • Area: 78 Square Feet
    • Dimensions: 12x6.5
    Living room
    • Features: Ceiling Fan(s)
    • Level: First
    • Area: 484 Square Feet
    • Dimensions: 22x22
    Office
    • Level: First
    • Area: 150 Square Feet
    • Dimensions: 12.5x12
    Utility room
    • Features: Storage Closet
    • Level: First
    Heating
    • Central, Electric
    Cooling
    • Central Air, Zoned
    Appliances
    • Included: Oven, Cooktop, Dishwasher, Disposal, Dryer, Exhaust Fan, Microwave, Refrigerator, Touchless Faucet, Washer, Water Softener, Wine Refrigerator
    • Laundry: Electric Dryer Hookup, Inside, Laundry Room, Washer Hookup
    Features
    • Built-in Features, Ceiling Fan(s), Coffered Ceiling(s), Crown Molding, High Ceilings, Open Floorplan, Primary Bedroom Main Floor, Solid Surface Counters, Stone Counters, Walk-In Closet(s)
    • Flooring: Tile, Hardwood
    • Doors: Outdoor Grill, Outdoor Kitchen, Sliding Doors
    • Windows: Window Treatments, Hurricane Shutters/Windows
    • Has fireplace: Yes
    • Fireplace features: Electric, Living Room
    Interior area
    • Total structure area: 4,257
    • Total interior livable area: 2,932 sqft

    Property

    Parking
    • Total spaces: 2
    • Parking features: Garage Faces Side, Oversized
    • Attached garage spaces: 2
    Features
    • Levels: One
    • Stories: 1
    • Exterior features: Courtyard, Dog Run, Irrigation System, Lighting, Outdoor Grill, Outdoor Kitchen, Private Mailbox
    • Has private pool: Yes
    • Pool features: Child Safety Fence, Heated, In Ground, Salt Water, Screen Enclosure
    • Has spa: Yes
    • Spa features: Heated, In Ground
    Lot
    • Size: 9,702 sqft
    • Features: Above Flood Plain
    Details
    • Parcel number: 0034040010
    • Zoning: RSF2
    • Special conditions: None

    Construction

    Type & style
    • Home type: SingleFamily
    • Property subtype: Single Family Residence
    Materials
    • Block, Stucco
    • Foundation: Slab
    • Roof: Tile
    Condition
    • New construction: No
    • Year built: 2016
    Details
    • Builder name: Triad Group

    Utilities & green energy

    • Sewer: Public Sewer
    • Water: Public, Well
    • Utilities for property: Electricity Connected, Natural Gas Available, Sewer Connected, Sprinkler Well, Water Connected

    Community & neighborhood

    Community
    • Community features: Deed Restrictions, Dog Park, Fitness Center, Golf Carts OK, Park, Playground, Pool, Sidewalks
    Location
    • Region: Sarasota
    • Subdivision: WOOD RIDGE AT THE MEADOWS

    HOA & financial

    HOA
    • Has HOA: Yes
    • HOA fee: $659 monthly
    • Services included: Common Area Taxes, Maintenance Structure, Maintenance Grounds, Recreational Facilities
    • Association name: Wood Ridge/self manage
    • Second association name: Meadows Community Association, Inc.
    Other fees
    • Pet fee: $0 monthly
    Other financial information
    • Total actual rent: 0

    Other

    Other facts
    • Listing terms: Cash,Conventional
    • Ownership: Fee Simple
    • Road surface type: Paved

    Price history

    DateEventPrice
    3/27/2026Sold$1,375,000-2.8%$469/sqft
    Source: Stellar MLS #A4665926 Report a problem
    3/6/2026Pending sale$1,415,000$483/sqft
    Source: Stellar MLS #A4665926 Report a problem
    3/3/2026Price change$1,415,000-2.4%$483/sqft
    Source: Stellar MLS #A4665926 Report a problem
    1/10/2026Price change$1,450,000-1.7%$495/sqft
    Source: Stellar MLS #A4665926 Report a problem
    12/1/2025Price change$1,475,000-3%$503/sqft
    Source: Stellar MLS #A4665926 Report a problem
    10/6/2025Listed for sale$1,520,000+7.4%$518/sqft
    Source: Stellar MLS #A4665926 Report a problem
    8/28/2025Sold$1,415,000+1.1%$483/sqft
    Source: Stellar MLS #A4659642 Report a problem
    7/29/2025Pending sale$1,399,900$477/sqft
    Source: Stellar MLS #A4659642 Report a problem
    7/24/2025Listed for sale$1,399,900+551.1%$477/sqft
    Source: Stellar MLS #A4659642 Report a problem
    3/24/2021Listing removed--
    Source: Owner Report a problem
    11/18/2014Sold$215,000-6.3%$73/sqft
    Source: Public Record Report a problem
    7/3/2014Listed for sale$229,500+14.8%$78/sqft
    Source: Owner Report a problem
    3/5/2014Sold$200,000-18.4%$68/sqft
    Source: Public Record Report a problem
    6/7/2012Listed for sale$245,000-81.6%$84/sqft
    Source: Michael Saunders & Company - Licensed Real Estate Broker Report a problem
    4/9/2012Listing removed$1,332,000$454/sqft
    Source: Coldwell Banker Residential Real Estate - St Armands #A3946606 Report a problem
    7/27/2011Listed for sale$1,332,000$454/sqft
    Source: Coldwell Banker Residential Real Estate - St Armands #A3946606 Report a problem
    6/18/2011Listing removed$1,332,000$454/sqft
    Source: PRUDENTIAL PALMS REALTY #A3927640 Report a problem
    3/27/2011Listed for sale$1,332,000$454/sqft
    Source: Realty Express #A3927640 Report a problem

    Public tax history

    YearProperty taxesTax assessment
    2025$8,261 +3.8%$679,220 +2.9%
    2024$7,959 +3.4%$660,078 +3%
    2023$7,699 +2.6%$640,852 +3%
    2022$7,506 +0.8%$622,186 +3%
    2021$7,448 -0.5%$604,064 +1.4%
    2020$7,486 +3.1%$595,724 +2.3%
    2019$7,257 $582,330 +1.9%
    2018$7,257 +2%$571,472 +2.1%
    2017$7,112 +0.4%$559,718 +161.1%
    2016$7,085 +180.2%$214,400 +13.6%
    2015$2,529 $188,700 +31.3%
    2014$2,529 +28.3%$143,700
    2013$1,972 -4%$143,700 -5%
    2012$2,053 -16%$151,300 -11.3%
    2011$2,442 -7.9%$170,489 +10%
    2010$2,653 +28.6%$154,990 +10%
    2009$2,063 $140,900 -12.6%
    2008$2,063 $161,200

    Find assessor info on the county website

    Neighborhood: The Meadows

    Nearby schools

    GreatSchools rating
    Get a cash offer in 3 minutes
    Find out how much your home could sell for in as little as 3 minutes with a no-obligation cash offer.
    Estimated market value
    $1,364,500
    Get a cash offer in 3 minutes
    Find out how much your home could sell for in as little as 3 minutes with a no-obligation cash offer.
    Estimated market value
    $1,364,500