Skip main navigation
Sold for $510,000
  • $510,000

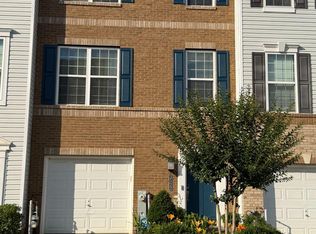
    3526 Tribeca Trl, Laurel, MD 20724

    4beds
    2,160sqft
    Townhouse
    Built in 2018
    1,520 Square Feet Lot
    $513,400 Zestimate®
    $236/sqft
    $3,250 Estimated rent

    Home value

    $513,400

    $483,000 - $549,000

    $3,250/mo

    Zestimate® history
    Loading
    Loading...

    Owner options

    List your home for rent

    $3,250/mo

    Rent Zestimate®

    Find your next renter with Zillow Rental Manager. Plus, with online applications, you can quickly screen prospective tenants – for free.

    Learn more

    $3,250/mo

    Rent Zestimate®

    Refinance and save

    $3,169/mo

    Est. payment

    Refinancing to a lower rate could help reduce your monthly payments and save thousands over the life of the loan.

    See today's rates

    $3,169/mo

    Est. payment

    Explore your selling options

    Work with a Zillow partner agent

    Leverage their expertise and Zillow's premium Showcase listings to get your home seen by more buyers.

    Get started

    List with your own agent

    Get your home in front of millions of buyers by listing it on Zillow.

    Learn how to do it

    Sell it yourself

    Take full control of how buyers see your home on Zillow by listing For Sale by Owner (FSBO).

    List your home

    What's special

    Two private decksStainless steel appliancesConvenient half bathSpacious finished roomWalk-in pantryGranite countertopsGourmet kitchen
    PRICE ADJUSTMENT JUST SHY OF $10,000! Welcome home to this stunning move-in ready luxury townhome located in the highly sought-after Spring Creek community of Laurel, Maryland. Offering exceptional design, modern convenience, and stylish finishes, this home blends comfort and elegance for today’s lifestyle. Step inside the entry-level to find a spacious finished room — ideal for a recreation, fitness, or a home office — complete with a convenient half bath. The main level showcases 9-foot ceilings, a gourmet kitchen with stainless steel appliances, granite countertops, a walk-in pantry, and an open-concept dining and living area — perfect for entertaining. Step out onto the first of two private decks overlooking a beautiful tree line, your serene backdrop for morning coffee or winding down after work. Upstairs, you’ll find three spacious bedrooms and two full bathrooms, including an owner’s suite with a walk-in closet, primary bathroom with dual vanity. The laundry room is conveniently located on this level for added ease. The top-level loft offers a versatile flex space — perfect as an additional bedroom, entertainment area, creative studio, or home office — complete with a half bath and access to the second private deck for relaxing or lounging under the stars. Community amenities include tot lots, pool, and a clubhouse — enhancing the lifestyle that Spring Creek residents love. Ideally situated near Laurel Towne Centre, Fort Meade, NSA, MARC Train, a host of restaurants, and major commuter routes I-95, MD-295, Route 32, Route 1, Route 216, and ICC, this home offers convenience, connection, and community all in one. Experience luxury living surrounded by nature and convenience — welcome home to Spring Creek!

    Zillow last checked:

    Listing updated:

    Listed by:

    Cynthia Marshall-McFarland 301-412-2440,

    Berkshire Hathaway HomeServices PenFed Realty

    Bought with:

    Richard Owusu-Ansah, 664187

    Samson Properties

    Source: Bright MLS,MLS#: MDAA2130242MLS Logo

    Facts & features

    Interior

    Bedrooms & bathrooms
    • Bedrooms: 4
    • Bathrooms: 5
    • Full bathrooms: 2
    • 1/2 bathrooms: 3
    • Main level bathrooms: 1
    Basement
    • Area: 0
    Heating
    • Heat Pump, Natural Gas
    Cooling
    • Central Air, Electric
    Appliances
    • Included: Dishwasher, Disposal, Dryer, Exhaust Fan, Microwave, Oven/Range - Gas, Refrigerator, Stainless Steel Appliance(s), Washer, Water Heater, Gas Water Heater
    • Laundry: Upper Level
    Features
    • Combination Kitchen/Dining, Dining Area, Kitchen - Gourmet, Kitchen Island, Pantry, Recessed Lighting, Walk-In Closet(s), Crown Molding, Eat-in Kitchen, 9'+ Ceilings, High Ceilings, Tray Ceiling(s)
    • Flooring: Carpet, Laminate
    • Basement: Walk-Out Access
    • Has fireplace: No
    Interior area
    • Total structure area: 2,160
    • Total interior livable area: 2,160 sqft
    • Finished area above ground: 2,160
    • Finished area below ground: 0

    Property

    Parking
    • Total spaces: 1
    • Parking features: Garage Faces Front, Attached
    • Attached garage spaces: 1
    Accessibility
    • Accessibility features: None
    Features
    • Levels: Three
    • Stories: 3
    • Patio & porch: Deck, Roof
    • Pool features: Community
    Lot
    • Size: 1,520 sqft
    Details
    • Additional structures: Above Grade, Below Grade
    • Parcel number: 020476890246716
    • Zoning: R10
    • Special conditions: Standard

    Construction

    Type & style
    • Home type: Townhouse
    • Architectural style: Traditional
    • Property subtype: Townhouse
    Materials
    • Brick
    • Foundation: Slab
    • Roof: Shingle
    Condition
    • Very Good
    • New construction: No
    • Year built: 2018

    Utilities & green energy

    • Sewer: Public Septic
    • Water: Public

    Community & neighborhood

    Security
    • Security features: Carbon Monoxide Detector(s), Security System, Smoke Detector(s), Fire Sprinkler System
    Location
    • Region: Laurel
    • Subdivision: Spring Creek

    HOA & financial

    HOA
    • Has HOA: Yes
    • HOA fee: $100 monthly
    • Amenities included: Clubhouse, Pool, Tot Lots/Playground
    • Services included: Common Area Maintenance, Lawn Care Front, Management
    • Association name: FIELDSTONE (PART OF ASSOCIA COMMUNITY MGMT CORP)

    Other

    Other facts
    • Listing agreement: Exclusive Right To Sell
    • Ownership: Fee Simple

    Price history

    DateEventPrice
    3/24/2026Sold$510,000-1.9%$236/sqft
    Source: Bright MLS #MDAA2130242 Report a problem
    2/16/2026Contingent$520,000$241/sqft
    Source: Bright MLS #MDAA2130242 Report a problem
    11/29/2025Price change$520,000-1.9%$241/sqft
    Source: Bright MLS #MDAA2130242 Report a problem
    10/31/2025Listed for sale$529,900+26.2%$245/sqft
    Source: Bright MLS #MDAA2130242 Report a problem
    12/20/2018Sold$419,990$194/sqft
    Source: Public Record Report a problem
    8/15/2018Listed for sale$419,990$194/sqft
    Source: Lennar Report a problem

    Public tax history

    YearProperty taxesTax assessment
    2025$5,623 +16.3%$473,600 +7.3%
    2024$4,833 +8.2%$441,400 +7.9%
    2023$4,468 +13.4%$409,200 +8.5%
    2022$3,940 $377,000
    2021$3,940 -0.1%$377,000
    2020$3,943 -1.5%$377,000 -1.4%
    2019$4,005 +7%$382,500 +3.6%
    2018$3,743 +915.4%$369,167 +920.7%
    2017$369 $36,167

    Find assessor info on the county website

    Neighborhood: 20724

    Nearby schools

    GreatSchools rating
    Schools provided by the listing agent
    • District: Anne Arundel County Public Schools

    Source: Bright MLS. This data may not be complete. We recommend contacting the local school district to confirm school assignments for this home.

    Get a cash offer in 3 minutes
    Find out how much your home could sell for in as little as 3 minutes with a no-obligation cash offer.
    Estimated market value
    $513,400
    Get a cash offer in 3 minutes
    Find out how much your home could sell for in as little as 3 minutes with a no-obligation cash offer.
    Estimated market value
    $513,400