Introducing a truly unique West Lake Community residence crafted with exclusive design details you won't find anywhere else! This is truly a RARE gem tucked away in one of Augusta's most prestigious and sought after gated communities! This stunning contemporary style home is more than just a place to live, it's a lifestyle!! With 6 spacious bedrooms and 4 beautifully designed bathrooms, this Puget Sound, Hilton Head built residence is crafted with both elegance and everyday comfort in mind. Property is located on the golf course.
Step inside and you're greeted by soaring ceilings, sunlit living spaces, and thoughtful details that make a house feel like home.
The open concept chef's kitchen flows seamlessly into the main living areas perfect for gatherings, hosting holiday dinners filled with laughter and even quiet mornings with coffee!
Every inch of this home is thoughtfully designed, from the serene primary Master suite on the first floor to the flexible living spaces that adapt to your life's changing rhythms.
Outside, your private backyard offers space to relax or entertain, all tucked within the safety and serenity of West Lake's gated community. Here, neighbors become friends and weekends are filled with golf outings, tennis matches, dining at the clubhouse, or peaceful evening strolls beneath the Augusta sky.
This home isn't just beautiful; it's built for the way you live!
With timeless style and an unmatched community. 3526 West Lake Drive is a place to truly call home.
Sold for $540,000
$540,000
3526 W Lake Drive, Martinez, GA 30907
6beds
4,011sqft
Single Family Residence
Built in 1979
0.55 Acres Lot
$544,900 Zestimate®
$135/sqft
$3,367 Estimated rent
Home value
$544,900
$512,000 - $578,000
$3,367/mo
Zestimate® history
Owner options
List your home for rent
$3,367/mo
Rent Zestimate®
Find your next renter with Zillow Rental Manager. Plus, with online applications, you can quickly screen prospective tenants – for free.
$3,367/mo
Rent Zestimate®
Refinance and save
$4,671/mo
Est. payment
Refinancing to a lower rate could help reduce your monthly payments and save thousands over the life of the loan.
$4,671/mo
Est. payment
Explore your selling options
Work with a Zillow partner agent
Leverage their expertise and Zillow's premium Showcase listings to get your home seen by more buyers.
Get startedList with your own agent
Get your home in front of millions of buyers by listing it on Zillow.
Learn how to do itSell it yourself
Take full control of how buyers see your home on Zillow by listing For Sale by Owner (FSBO).
List your homeWhat's special
Zillow last checked:
Listing updated:
Listed by:
Dominique De Cedrico Barabino 706-840-7794,
Realty One Group Visionaries,
Tiffany N Wallace 772-480-1209,
Realty One Group Visionaries
Bought with:
William Calvon Bethea, 351621
Berkshire Hathaway HomeServices Beazley Realtors
Source: Hive MLS,MLS#: 98198530 Originating MLS: REALTORS® of Greater Augusta
Originating MLS: REALTORS® of Greater AugustaFacts & features
Interior
Bedrooms & bathrooms
- Bedrooms: 6
- Bathrooms: 5
- Full bathrooms: 4
- 1/2 bathrooms: 1
Rooms
- Room types: Master Bedroom, Bedroom 2, Bedroom 3, Bedroom 4, Bedroom 5, Other, Breakfast Room, Great Room, Dining Room, Office, Laundry
Primary bedroom
- Level: Main
- Dimensions: 15 x 16
Bedroom 2
- Level: Main
- Dimensions: 13 x 10
Bedroom 3
- Level: Upper
- Dimensions: 11 x 15
Bedroom 4
- Level: Upper
- Dimensions: 15 x 11
Bedroom 5
- Level: Upper
- Dimensions: 12 x 15
Breakfast room
- Level: Main
- Dimensions: 13 x 15
Dining room
- Level: Main
- Dimensions: 17 x 12
Great room
- Level: Main
- Dimensions: 25 x 18
Kitchen
- Level: Main
- Dimensions: 17 x 17
Laundry
- Level: Main
- Dimensions: 12 x 8
Office
- Level: Main
- Dimensions: 11 x 14
Other
- Level: Upper
- Dimensions: 13 x 19
Heating
- Fireplace(s), Electric, Natural Gas
Cooling
- Central Air
Appliances
- Included: Vented Exhaust Fan, Built-In Microwave, Range, Dishwasher
- Laundry: Dryer Hookup, Washer Hookup
Features
- Walk-in Closet(s), Kitchen Island, Pantry, Eat-in Kitchen, Walk-In Closet(s)
- Flooring: Carpet, Ceramic Tile, Hardwood
- Basement: None
- Attic: Partially Finished
Interior area
- Total structure area: 4,011
- Total interior livable area: 4,011 sqft
Property
Parking
- Total spaces: 2
- Parking features: Circular Driveway, Attached, Concrete, Garage
- Has attached garage: Yes
- Has uncovered spaces: Yes
Features
- Levels: Multi/Split
- Patio & porch: Deck, Front Porch, Rear Porch
Lot
- Size: 0.55 Acres
- Dimensions: .55
- Features: Landscaped, Sprinklers in Front, Sprinklers in Rear
Details
- Parcel number: 081b140
Construction
Type & style
- Home type: SingleFamily
- Property subtype: Single Family Residence
Materials
- Cedar
- Roof: Composition
Condition
- New construction: No
- Year built: 1979
Utilities & green energy
- Sewer: Public Sewer
- Water: Public
Community & HOA
Community
- Subdivision: West Lake
HOA
- Has HOA: Yes
- Amenities included: Clubhouse, Gated, Golf Course, Pickleball, Security, Street Lights, Tennis Court(s)
- HOA fee: $1,320 annually
Location
- Region: Martinez
Financial & listing details
- Price per square foot: $135/sqft
- Tax assessed value: $702,202
- Annual tax amount: $6,755
- Date on market: 5/9/2025
- Cumulative days on market: 297 days
- Listing agreement: Exclusive Right To Sell
- Listing terms: 1031 Exchange,Cash,Conventional,FHA,USDA Loan,VA Loan
Price history
| Date | Event | Price |
|---|---|---|
| 2/27/2026 | Sold | $540,000-9.7%$135/sqft |
Source:  Hive MLS #98198530 Report a problem Hive MLS #98198530 Report a problem | ||
| 1/5/2026 | Pending sale | $598,000$149/sqft |
Source: Hive MLS #541715 Report a problem | ||
| 10/21/2025 | Price change | $598,000-9.4%$149/sqft |
Source: Hive MLS #541715 Report a problem | ||
| 6/30/2025 | Price change | $659,900-9.6%$165/sqft |
Source:  REALTORS® of Greater Augusta #541715 Report a problem REALTORS® of Greater Augusta #541715 Report a problem | ||
| 5/9/2025 | Listed for sale | $729,900+46%$182/sqft |
Source: REALTORS® of Greater Augusta #541715 Report a problem | ||
| 8/15/2024 | Listing removed | -- |
Source: REALTORS® of Greater Augusta #530750 Report a problem | ||
| 8/1/2024 | Price change | $500,000-28.6%$125/sqft |
Source: REALTORS® of Greater Augusta #530750 Report a problem | ||
| 6/21/2024 | Listed for sale | $700,000+1.9%$175/sqft |
Source: REALTORS® of Greater Augusta #530750 Report a problem | ||
| 2/27/2023 | Sold | $687,000+1%$171/sqft |
Source: Public Record Report a problem | ||
| 4/20/2022 | Pending sale | $679,900-1%$170/sqft |
Source:  REALTORS® of Greater Augusta #483852 Report a problem REALTORS® of Greater Augusta #483852 Report a problem | ||
| 4/18/2022 | Sold | $687,000+1%$171/sqft |
Source: Hive MLS #98163532 Report a problem | ||
| 3/29/2022 | Contingent | $679,900$170/sqft |
Source: REALTORS® of Greater Augusta #483852 Report a problem | ||
| 3/24/2022 | Listed for sale | $679,900+184.5%$170/sqft |
Source: REALTORS® of Greater Augusta #483852 Report a problem | ||
| 6/29/2020 | Sold | $239,000-4.4%$60/sqft |
Source: Public Record Report a problem | ||
| 6/3/2020 | Pending sale | $249,900$62/sqft |
Source: MEYBOHM REAL ESTATE-WHEELER RD #455138 Report a problem | ||
| 5/23/2020 | Listed for sale | $249,900$62/sqft |
Source: MEYBOHM REAL ESTATE-WHEELER RD #455138 Report a problem | ||
| 5/22/2020 | Pending sale | $249,900$62/sqft |
Source: MEYBOHM REAL ESTATE-WHEELER RD #455138 Report a problem | ||
| 5/12/2020 | Listed for sale | $249,900$62/sqft |
Source: MEYBOHM REAL ESTATE-WHEELER RD #455138 Report a problem | ||
Public tax history
| Year | Property taxes | Tax assessment |
|---|---|---|
| 2025 | $6,755 -0.9% | $702,202 +3.8% |
| 2024 | $6,816 +6.2% | $676,309 +8.2% |
| 2023 | $6,419 +70.5% | $624,857 +75.2% |
| 2022 | $3,764 +41.6% | $356,620 +49.2% |
| 2021 | $2,658 +71.2% | $239,000 +43.9% |
| 2020 | $1,552 +0.1% | $166,132 +1.1% |
| 2019 | $1,551 +2.8% | $164,388 +2.8% |
| 2018 | $1,509 +0.1% | $159,903 +1.1% |
| 2017 | $1,508 -3.8% | $158,212 +3.1% |
| 2016 | $1,568 +14.6% | $153,423 +1.9% |
| 2015 | $1,368 +1.3% | $150,625 +0.8% |
| 2014 | $1,351 +19.8% | $149,416 +14.5% |
| 2012 | $1,127 -12.4% | $130,492 -7.4% |
| 2011 | $1,287 -19.4% | $140,869 -17.2% |
| 2010 | $1,598 -2.6% | $170,208 |
| 2009 | $1,640 +4.3% | $170,208 |
| 2008 | $1,573 +10.1% | $170,208 +9.5% |
| 2007 | $1,429 -62.7% | $155,378 +1.9% |
| 2006 | $3,827 +11.2% | $152,551 +10.5% |
| 2005 | $3,441 +8.8% | $138,085 +8.2% |
| 2004 | $3,163 +11.5% | $127,679 +4.2% |
| 2003 | $2,837 +0.7% | $122,574 +0.6% |
| 2002 | $2,816 +17.4% | $121,796 +17.9% |
| 2001 | $2,398 -3.6% | $103,327 +4.4% |
| 2000 | $2,488 | $98,998 |
Find assessor info on the county website
Neighborhood: 30907
Nearby homes
- $---- bd-- ba-- sqft3526 W Lake Dr, Augusta, GA 30907Off Market
- $598,4004 bd3 ba3.1k sqft3528 W Lake Dr, Martinez, GA 30907Off Market
- $197,3130.75 Acres3524 W Lake Dr, Martinez, GA 30907Off Market
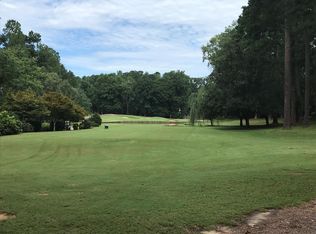
- $660,0005 bd4 ba3.6k sqft3531 W Lake Dr, Martinez, GA 30907Sold
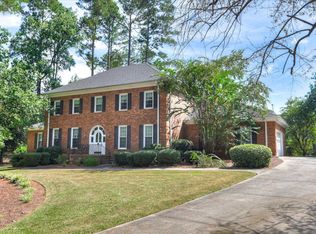
- $555,8005 bd2 ba3.3k sqft3527 W Lake Dr, Augusta, GA 30907Off Market
- $1,168,8004 bd4 ba5k sqft3533 W Lake Dr, Augusta, GA 30907Off Market
- $542,8004 bd3 ba3k sqft3522 W Lake Dr, Martinez, GA 30907Off Market
- $865,0004 bd4 ba3.8k sqft3530 W Lake Dr, Martinez, GA 30907Sold
Nearby schools
GreatSchools rating
- 8/10Stevens Creek Elementary SchoolGrades: PK-5Distance: 1.3 mi
- 7/10Stallings Island Middle SchoolGrades: 6-8Distance: 1.7 mi
- 8/10Lakeside High SchoolGrades: 9-12Distance: 2.5 mi
Schools provided by the listing agent
- Elementary: Stevens Creek
- Middle: Stallings Island
- High: Lakeside
Source: Hive MLS. This data may not be complete. We recommend contacting the local school district to confirm school assignments for this home.


Get pre-qualified for a loan
At Zillow Home Loans, we can pre-qualify you in as little as 5 minutes with no impact to your credit score.An equal housing lender. NMLS #10287.
Sell for more on Zillow
Get a Zillow Showcase℠ listing at no additional cost and you could sell for .
$544,900
2% more
+$10,898
With Zillow Showcase(estimated)
$555,798
- Georgia
- Columbia County
- Martinez
- 30907
- 3526 W Lake Drive
Nearby cities
Nearby zip codes
Other Martinez Topics
