Welcome Home to 3526 Wimberly Cove Trace! Located on a desirable cul-de-sac lot in Dacula, this beautifully updated 4-bedroom, 2-bathroom home offers comfort, style, and an inviting open-concept layout. Step inside to find new flooring and fresh paint throughout, creating a bright, clean, move-in-ready feel. The open floor plan provides an effortless flow between the living, dining, and kitchen areas-perfect for everyday living and entertaining. The spacious kitchen offers plenty of room for cooking, gathering, and entertaining. The private west-wing owner's suite provides a peaceful retreat, separated from the additional bedrooms for added privacy. Step outside and enjoy the covered deck, ideal for morning coffee, outdoor dining, or relaxing with family and friends. Set on a quiet cul-de-sac lot, this home combines a peaceful setting with desirable Dacula living. With its fresh updates, spacious kitchen, open floor plan, private owner's suite, and inviting outdoor space, this home is ready to welcome its next owners!
Active
Price cut: $10K (9/28)
$359,900
3526 Wimberly Cove Trce, Dacula, GA 30019
4beds
--sqft
Single Family Residence
Built in 2002
0.31 Acres Lot
$355,900 Zestimate®
$--/sqft
$25/mo HOA
What's special
Bright clean move-in-ready feelInviting open-concept layoutDesirable cul-de-sac lot
- 25 days
- 1,036
- 89
Zillow last checked:
Listing updated:
Listed by:
David R Fuller 404-275-8972,
Hill Wood Realty
Source: GAMLS,MLS#: 10844321
Facts & features
Interior
Bedrooms & bathrooms
- Bedrooms: 4
- Bathrooms: 2
- Full bathrooms: 2
- Main level bathrooms: 2
- Main level bedrooms: 4
Rooms
- Room types: Other
Kitchen
- Features: Breakfast Area
Heating
- Forced Air, Natural Gas
Cooling
- Ceiling Fan(s), Central Air
Appliances
- Included: Dishwasher, Microwave, Other, Refrigerator
- Laundry: In Kitchen, Laundry Closet, Other
Features
- Double Vanity, Master On Main Level, Other
- Flooring: Other
- Windows: Double Pane Windows
- Basement: None
- Number of fireplaces: 1
- Fireplace features: Family Room
- Common walls with other units/homes: No Common Walls
Interior area
- Total structure area: 0
- Finished area above ground: 0
- Finished area below ground: 0
Property
Parking
- Total spaces: 2
- Parking features: Attached, Garage, Side/Rear Entrance
- Has attached garage: Yes
Features
- Levels: One
- Stories: 1
- Patio & porch: Patio
- Waterfront features: No Dock Or Boathouse
- Body of water: None
Lot
- Size: 0.31 Acres
- Features: Other, Private
Details
- Additional structures: Other
- Parcel number: R2001 820
Construction
Type & style
- Home type: SingleFamily
- Architectural style: Traditional
- Property subtype: Single Family Residence
Materials
- Brick, Other
- Foundation: Slab
- Roof: Other
Condition
- Resale
- New construction: No
- Year built: 2002
Utilities & green energy
- Sewer: Public Sewer
- Water: Public
- Utilities for property: Electricity Available, Sewer Available, Water Available
Community & HOA
Community
- Features: Sidewalks
- Subdivision: Magruder Crossing
HOA
- Has HOA: Yes
- Services included: Other
- HOA fee: $300 annually
Location
- Region: Dacula
Financial & listing details
- Tax assessed value: $308,200
- Annual tax amount: $4,801
- Date on market: 9/11/2026
- Cumulative days on market: 26 days
- Listing agreement: Exclusive Right To Sell
- Listing terms: 1031 Exchange,Cash,Conventional,FHA,VA Loan
- Electric utility on property: Yes
Estimated market value
$355,900
$338,000 - $374,000
$2,242/mo
Price history
| Date | Event | Price |
|---|---|---|
| 9/28/2026 | Price change | $359,900-2.7% |
Source:  FMLS GA #7835497 Report a problem FMLS GA #7835497 Report a problem | ||
| 9/11/2026 | Listed for sale | $369,900+20% |
Source: FMLS GA #7835497 Report a problem | ||
| 7/1/2024 | Sold | $308,350+99.1% |
Source: Public Record Report a problem | ||
| 10/12/2009 | Listing removed | $154,900 |
Source: The Home Zone #3855667 Report a problem | ||
| 6/21/2009 | Listed for sale | $154,900 |
Source: The Home Zone #3855667 Report a problem | ||
| 5/23/2009 | Listing removed | $154,900 |
Source: Keller Williams Realty #2615803 Report a problem | ||
| 2/20/2009 | Listed for sale | $154,900+4% |
Source: Keller Williams Realty #2615803 Report a problem | ||
| 11/6/2002 | Sold | $148,900 |
Source: Public Record Report a problem | ||
Public tax history
| Year | Property taxes | Tax assessment |
|---|---|---|
| 2026 | -- | $123,280 -3.2% |
| 2025 | $4,801 -3.6% | $127,360 -1.8% |
| 2024 | $4,978 +0.1% | $129,640 |
| 2023 | $4,975 +17.4% | $129,640 +18.2% |
| 2022 | $4,236 +31.2% | $109,680 +36.8% |
| 2021 | $3,228 -0.5% | $80,160 |
| 2020 | $3,245 +14.6% | $80,160 +11.9% |
| 2019 | $2,831 | $71,640 +4.5% |
| 2018 | $2,831 +21.5% | $68,560 +20.6% |
| 2016 | $2,329 +14.6% | $56,840 +19% |
| 2015 | $2,032 | $47,760 |
| 2014 | $2,032 +20.3% | $47,760 +26.1% |
| 2013 | $1,689 | $37,880 |
| 2012 | -- | $37,880 -16.9% |
| 2011 | -- | $45,560 -18.7% |
| 2010 | -- | $56,040 |
| 2009 | -- | $56,040 |
| 2007 | -- | $56,040 |
| 2006 | -- | $56,040 |
| 2005 | -- | $56,040 |
| 2004 | $713 -0.1% | $56,040 |
| 2003 | $714 +43% | $56,040 +274.6% |
| 2002 | $499 | $14,960 |
Find assessor info on the county website
Monthly payment
Est. payment
Payment breakdown
Explore the cost of this home by adjusting the details. Changes won't be saved.Climate risks
Neighborhood: 30019
Nearby schools
Schools provided by the listing agent
- Elementary: Mulberry
- Middle: Dacula
- High: Dacula
Source: GAMLS. This data may not be complete. We recommend contacting the local school district to confirm school assignments for this home.

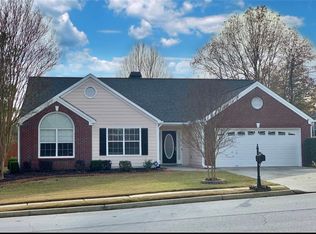
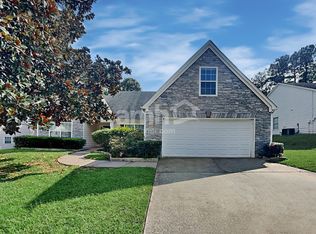
Similar homes
- $345,0003 bd2 ba1.6k sqft2670 Fort Apachee Trl, Dacula, GA 30019Active
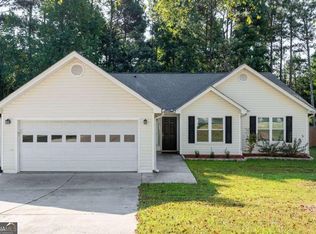
 MLS ID #10847333, Mariana Ghidura, Coldwell Banker Realty. GAMLS
 - $395,0004 bd3 ba2.8k sqft3921 Triton Ives Dr, Auburn, GA 30011Active
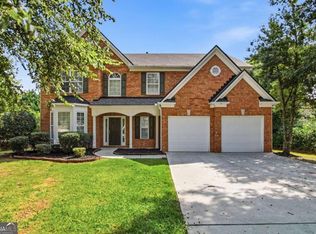 MLS ID #10837130, Summer R Brady, Mainstay Brokerage. GAMLS
 - $425,0005 bd3 ba2.9k sqft3410 Garden Mist Cir, Auburn, GA 30011Active
 MLS ID #10824761, Logan Duncan, Revolve Real Estate. GAMLS
 - $515,0004 bd3 ba2.8k sqft850 River Valley Dr, Dacula, GA 30019Active
 MLS ID #10846309, Seok Hong, Keller Williams Realty Atl. Partners. GAMLS
 - $375,0004 bd3 ba2.3k sqft830 Rock Elm Dr, Auburn, GA 30011ActiveMLS ID #10811005, Allison Richardson, GA Realty Experts. GAMLS
- $509,9005 bd4 ba4k sqft1165 Evergreen Oak Way, Dacula, GA 30019ActiveMLS ID #10731819, Stephen P Rider, Keller Williams Realty Atl. Partners. GAMLS
- $425,0004 bd3 ba3.6k sqft2530 River Run Dr, Dacula, GA 30019ActiveMLS ID #10814351, Kasey Prince, Keller Williams Realty Atl. Partners. GAMLS
- $375,0003 bd2 ba2.4k sqft1265 Cedar Oak Ln, Lawrenceville, GA 30043ActiveMLS ID #10816116, Michael Moulder, Georgia Dreams Realty. GAMLS
- $365,0004 bd2 ba2k sqft2084 Green Gate Pl, Grayson, GA 30017ActiveMLS ID #10824680, Allison Richardson, GA Realty Experts. GAMLS
- $324,9003 bd2 ba1.9k sqft1599 Jockey Ct, Auburn, GA 30011ActiveMLS ID #10839000, Stephen Milone, eXp Realty. GAMLS
- $349,9003 bd3 ba1.4k sqft359 Scenic Ln, Auburn, GA 30011ActiveMLS ID #10602743, Yesica Alvarez, Virtual Properties Realty.com. GAMLS
- $350,0005 bd3 ba3.2k sqft2128 Cluster Ln, Grayson, GA 30017ActiveMLS ID #10840138, Nikhil Sharma, TOP Brokerage. GAMLS
- $395,0003 bd2 ba2.1k sqft1490 Jami Hollow Way, Lawrenceville, GA 30043ActiveMLS ID #10846777, Denise Quinlan, Century 21 Results. GAMLS
- $345,0003 bd2 ba1.4k sqft660 Tribble Creek Dr, Grayson, GA 30017ActiveMLS ID #10842160, Carlos Giraldo, Keller Williams Chattahoochee. GAMLS
- $379,0004 bd4 ba2.4k sqft2316 Acorn Way, Monroe, GA 30656ActiveMLS ID #10857670, Carolyn Carnes, Keller Williams Realty Atl. Partners. GAMLS
- $359,0003 bd2 ba2.2k sqft2615 Snowcrest Pl, Bethlehem, GA 30620ActiveMLS ID #10816770, Shanee Mayne, Watch Realty Co Gwinnett. GAMLS
- $418,0004 bd4 ba-- sqft1197 Adah Ct, Lawrenceville, GA 30043ActiveMLS ID #10839011, Dat Nguyen, Virtual Properties Realty.com. GAMLS
- $365,0004 bd3 ba-- sqft2835 Storybook Ct, Grayson, GA 30017ActiveMLS ID #10856346, Lakisha Knight, Keller Williams West Atlanta. GAMLS
- $399,9004 bd4 ba3k sqft469 Ralph Still Rd, Dacula, GA 30019ActiveMLS ID #10829443, Kristin K Thomas, Reynolds Realty LLC. GAMLS
- $360,0003 bd3 ba2.1k sqft828 Pine Ln, Lawrenceville, GA 30043ActiveMLS ID #10827238, Stefan Swanson, Virtual Properties Realty.com. GAMLS
