Skip main navigation
Off market
  • $906,600

    3526 Yale Dr, Broomfield, CO 80023

    3beds
    4,692sqft
    SingleFamily
    Built in 2015
    7,113 Square Feet Lot
    $906,600 Zestimate®
    $193/sqft
    $3,416 Estimated rent

    Home value

    $906,600

    $861,000 - $952,000

    $3,416/mo

    Zestimate® history
    Loading
    Loading...

    Owner options

    List your home for rent

    $3,416/mo

    Rent Zestimate®

    Find your next renter with Zillow Rental Manager. Plus, with online applications, you can quickly screen prospective tenants – for free.

    Learn more

    $3,416/mo

    Rent Zestimate®

    Refinance and save

    $5,445/mo

    Est. payment

    Refinancing to a lower rate could help reduce your monthly payments and save thousands over the life of the loan.

    See today's rates

    $5,445/mo

    Est. payment

    Explore your selling options

    Work with a Zillow partner agent

    Leverage their expertise and Zillow's premium Showcase listings to get your home seen by more buyers.

    Get started

    List with your own agent

    Get your home in front of millions of buyers by listing it on Zillow.

    Learn how to do it

    Sell it yourself

    Take full control of how buyers see your home on Zillow by listing For Sale by Owner (FSBO).

    List your home

    What's special

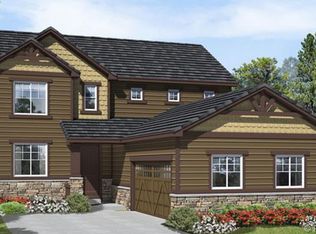
    Here is the stunning home you have been waiting for! Perfect location backing to open space, pond and unbelievable views of our Colorado mountains. Relax on your back deck, watch the sun rise and set! Perfect ranch floor plan with full walk out basement. Light and bright with tons of large windows. Breathtaking mountain views from the gourmet kitchen featuring double ovens, gas cooktop, all appliances included, huge walk in pantry, 42 inch cabinets with pull outs and granite counter tops. Great room has engineered wood flooring, coffered ceiling, surround sound and cozy gas fireplace. Master suite with large bay window includes views of the pond and mountains, coffered ceiling, private 5 piece bath with upgraded Euro-glass shower, granite counter tops and spacious walk-in closet. Tall 8 foot doors throughout. Main floor study plus 3 bedrooms! Enjoy the yard with upper deck, lower cement slab and garden area! This home has exclusive access to the resort-style Parkside community center! This huge facility can be a daily destination for every family member, offering more than most high-end gym's. Including yoga, spinning, tennis, volleyball, basketball, swimming and every kind of endurance training you can imagine. How about grabbing a drink and unwind by the fire? Or burn off energy swimming in the pool or riding down the giant outdoor waterslide! For the young ones, there's the 'Tot Room" for babysitting while you workout. There are lovely trails and parks in every direction! Anthem is also a community with many planned events throughout the year. Come home today! Hurry homes like this are rare!

    This property is not currently displayed as for sale or rent on Zillow. This may be different from what's on other websites or public sources.
    Facts & features

    Interior

    Bedrooms & bathrooms
    • Bedrooms: 3
    • Bathrooms: 2
    • Full bathrooms: 2
    Heating
    • Forced air, Gas
    Cooling
    • Central
    Appliances
    • Included: Dishwasher, Dryer, Microwave, Refrigerator, Washer
    • Laundry: In Unit, Sink
    Features
    • Ceiling Fan(s), Pantry, Walk-In Closet(s), Eat-in Kitchen, Open Floorplan, Master Suite, Five Piece Bath, Smoke Free
    • Flooring: Tile, Carpet, Hardwood
    • Windows: Double Pane Windows, Window Coverings
    • Basement: Unfinished
    • Has fireplace: Yes
    • Fireplace features: Gas, Great Room
    • Common walls with other units/homes: No Common Walls
    Interior area
    • Total interior livable area: 4,692 sqft
    • Finished area below ground: 0.00

    Property

    Parking
    • Total spaces: 3
    • Parking features: Garage - Attached
    Features
    • Patio & porch: Deck, Patio
    • Exterior features: Cement / Concrete
    • Has spa: Yes
    • Fencing: Full
    • On waterfront: Yes
    • Waterfront features: Pond
    Lot
    • Size: 7,113 Square Feet
    • Features: Open Lot, Greenbelt, Landscaped, Sprinklers In Front, Sprinklers In Rear, Irrigated, Master Planned
    Details
    • Parcel number: 157308208006
    • Zoning description: PUD

    Construction

    Type & style
    • Home type: SingleFamily
    • Architectural style: Contemporary
    Materials
    • brick
    • Roof: Other
    Condition
    • Year built: 2015

    Utilities & green energy

    • Sewer: Public Sewer
    • Water: Public

    Community & HOA

    Community
    • Features: Fitness Center
    • Security: Smoke Detector(s), Carbon Monoxide Detector(s)
    HOA
    • Has HOA: Yes
    • Amenities included: Spa/Hot Tub, Clubhouse, Pool, Tennis Court(s), Fitness Center, Playground, Trail(s), Pond Seasonal
    • Services included: Trash, Recycling
    • HOA fee: $144 monthly
    Location
    • Region: Broomfield

    Financial & listing details

    • Price per square foot: $193/sqft
    • Tax assessed value: $1,040,670
    • Annual tax amount: $7,544
    • Road surface type: Paved

    Price history

    DateEventPrice
    10/28/2020Sold$707,500-2.4%$151/sqft
    Source: Public Record Report a problem
    8/30/2020Pending sale$725,000$155/sqft
    Source: Dream Real Estate #3971929 Report a problem
    7/21/2020Price change$725,000-1.4%$155/sqft
    Source: Dream Real Estate #3971929 Report a problem
    6/15/2020Price change$735,000-2%$157/sqft
    Source: Dream Real Estate #3971929 Report a problem
    5/14/2020Listed for sale$750,000+30.4%$160/sqft
    Source: Dream Real Estate #3971929 Report a problem
    4/23/2015Sold$575,000$123/sqft
    Source: Public Record Report a problem

    Public tax history

    YearProperty taxesTax assessment
    2025$7,544 +0.8%$69,720 +9.7%
    2024$7,485 +3.2%$63,580 -15.5%
    2023$7,251 -3.1%$75,280 +39.5%
    2022$7,482 +9%$53,970
    2021$6,862 -0.4%$53,970 +10.5%
    2020$6,889 +12.4%$48,850 -0.7%
    2019$6,127 $49,190 +18.4%
    2018$6,127 +6.9%$41,560 -9.6%
    2017$5,733 -1.1%$45,950 +85.8%
    2016$5,797 +55%$24,730 +192%
    2015$3,740 $8,470
    Find assessor info on the county website

    Neighborhood: 80023

    Nearby schools

    GreatSchools rating
    Schools provided by the listing agent
    • Elementary: Meridian
    • Middle: Westlake
    • High: Legacy
    • District: Adams 12 5 Star Schl

    Source: The MLS. This data may not be complete. We recommend contacting the local school district to confirm school assignments for this home.

    Get a cash offer in 3 minutes
    Find out how much your home could sell for in as little as 3 minutes with a no-obligation cash offer.
    Estimated market value
    $906,600
    Get a cash offer in 3 minutes
    Find out how much your home could sell for in as little as 3 minutes with a no-obligation cash offer.
    Estimated market value
    $906,600